
Search results for "Machine united" in Home Design Ideas




Find the right local pro for your project








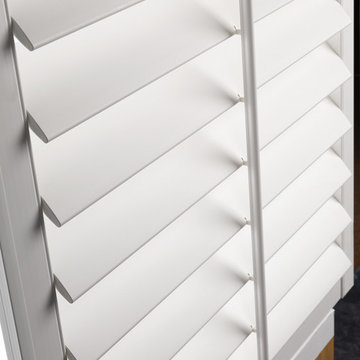
 Rocky Mountain Shutters & Shades
Ideal light control and privacy adjustments are easy with plantation shutters. Simply adjust the louvers based on your needs. Now, plantation shutters are available with motorization!

 KitchenVisions
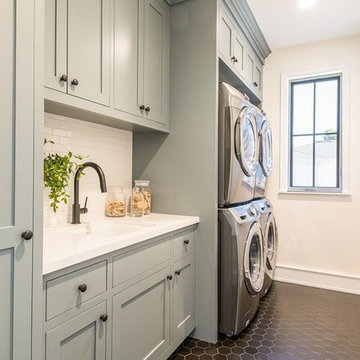
The owners of this urban condo wanted laundry in their unit. We were able to create a closet for stacked machines and storage too!


 Storm Inspired
Our wool and silk rugs can be custom made in any size and color with options for machine made, hand tufted or knotted, the possibilities are endless.



 Hudson Place Realty
Property Marketed by Hudson Place Realty - Style meets substance in this circa 1875 townhouse. Completely renovated & restored in a contemporary, yet warm & welcoming style, 295 Pavonia Avenue is the ultimate home for the 21st century urban family. Set on a 25’ wide lot, this Hamilton Park home offers an ideal open floor plan, 5 bedrooms, 3.5 baths and a private outdoor oasis.
With 3,600 sq. ft. of living space, the owner’s triplex showcases a unique formal dining rotunda, living room with exposed brick and built in entertainment center, powder room and office nook. The upper bedroom floors feature a master suite separate sitting area, large walk-in closet with custom built-ins, a dream bath with an over-sized soaking tub, double vanity, separate shower and water closet. The top floor is its own private retreat complete with bedroom, full bath & large sitting room.
Tailor-made for the cooking enthusiast, the chef’s kitchen features a top notch appliance package with 48” Viking refrigerator, Kuppersbusch induction cooktop, built-in double wall oven and Bosch dishwasher, Dacor espresso maker, Viking wine refrigerator, Italian Zebra marble counters and walk-in pantry. A breakfast nook leads out to the large deck and yard for seamless indoor/outdoor entertaining.
Other building features include; a handsome façade with distinctive mansard roof, hardwood floors, Lutron lighting, home automation/sound system, 2 zone CAC, 3 zone radiant heat & tremendous storage, A garden level office and large one bedroom apartment with private entrances, round out this spectacular home.

 M. Barnes & Co
Danny Piassick
Farmhouse brick floor and red floor laundry room photo in Dallas with recessed-panel cabinets, white cabinets, beige walls, a side-by-side washer/dryer and beige countertops
Farmhouse brick floor and red floor laundry room photo in Dallas with recessed-panel cabinets, white cabinets, beige walls, a side-by-side washer/dryer and beige countertops

 NYKB
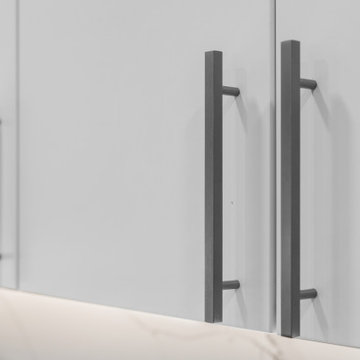
NYKBThe under-cabinet lighting in this kitchen highlights the elegant marble pattern of the backsplash, creating a warm and inviting ambiance. This detail shot also emphasizes the seamless integration of the design elements, from the sleek faucet to the polished countertops, ensuring a cohesive look throughout the space.


 Merlin Industries, Inc.
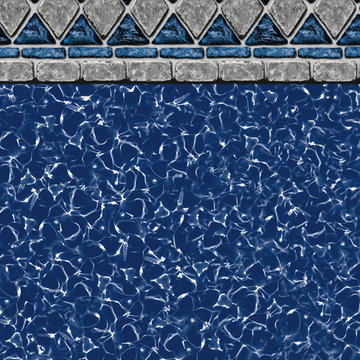
Hampton Bays Tile liner.
Home design - coastal home design idea in Philadelphia
Home design - coastal home design idea in Philadelphia
10