
Search results for "Machine" in Home Design Ideas
 Oakville Kitchen and Bath Centre

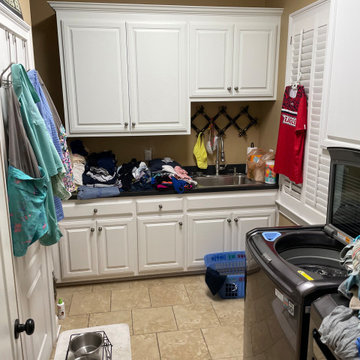
Dedicated laundry room - small transitional single-wall porcelain tile dedicated laundry room idea in Other with an undermount sink, shaker cabinets, white cabinets, quartz countertops, gray walls, a stacked washer/dryer and white countertops
 Savoy Interior Design LLC

Large elegant enclosed carpeted and multicolored floor home theater photo in Other with beige walls and a projector screen
 Color Is Good, inc.

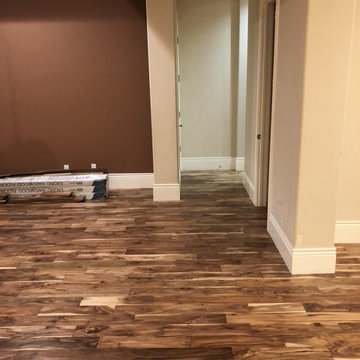
Basement - large modern underground medium tone wood floor and brown floor basement idea in Denver with gray walls
Find the right local pro for your project
 Gary Brown Homes LLC
Johanna Commons
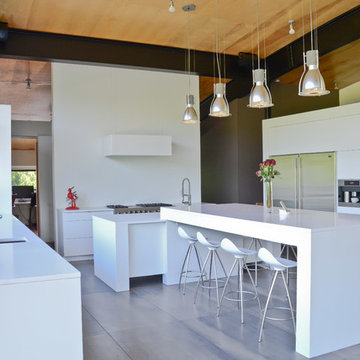
Open concept kitchen - large contemporary u-shaped ceramic tile open concept kitchen idea in Kansas City with flat-panel cabinets, white cabinets, two islands, an undermount sink, quartz countertops and stainless steel appliances
Open concept kitchen - large contemporary u-shaped ceramic tile open concept kitchen idea in Kansas City with flat-panel cabinets, white cabinets, two islands, an undermount sink, quartz countertops and stainless steel appliances
 TKS Design Group
Free ebook, Creating the Ideal Kitchen. DOWNLOAD NOW

This large open concept kitchen and dining space was created by removing a load bearing wall between the old kitchen and a porch area. The new porch was insulated and incorporated into the overall space. The kitchen remodel was part of a whole house remodel so new quarter sawn oak flooring, a vaulted ceiling, windows and skylights were added.
A large calcutta marble topped island takes center stage. It houses a 5’ galley workstation - a sink that provides a convenient spot for prepping, serving, entertaining and clean up. A 36” induction cooktop is located directly across from the island for easy access. Two appliance garages on either side of the cooktop house small appliances that are used on a daily basis.
Honeycomb tile by Ann Sacks and open shelving along the cooktop wall add an interesting focal point to the room. Antique mirrored glass faces the storage unit housing dry goods and a beverage center. “I chose details for the space that had a bit of a mid-century vibe that would work well with what was originally a 1950s ranch. Along the way a previous owner added a 2nd floor making it more of a Cape Cod style home, a few eclectic details felt appropriate”, adds Klimala.
The wall opposite the cooktop houses a full size fridge, freezer, double oven, coffee machine and microwave. “There is a lot of functionality going on along that wall”, adds Klimala. A small pull out countertop below the coffee machine provides a spot for hot items coming out of the ovens.
The rooms creamy cabinetry is accented by quartersawn white oak at the island and wrapped ceiling beam. The golden tones are repeated in the antique brass light fixtures.
“This is the second kitchen I’ve had the opportunity to design for myself. My taste has gotten a little less traditional over the years, and although I’m still a traditionalist at heart, I had some fun with this kitchen and took some chances. The kitchen is super functional, easy to keep clean and has lots of storage to tuck things away when I’m done using them. The casual dining room is fabulous and is proving to be a great spot to linger after dinner. We love it!”
Designed by: Susan Klimala, CKD, CBD
For more information on kitchen and bath design ideas go to: www.kitchenstudio-ge.com
 Merillat

This room makes the very most out of a small space by combining a laundry center with a home office, we like to call it a craft center.
In the laundry area, we placed a sink next to the washer and dryer to give you a convenient place to tackle tough stains. A clothes rack above lets you hang even wet clothes without fear - water simply drips into the sink. Wall Cabinets above the washer and dryer give you a place to neatly store laundry detergents and fabric softeners. You can also use the space to store off-season clothing, especially bulky sweaters.
In what could have been wasted space, we opted to put a useful desk area. Two Desk Drawers give you a handy place to store mail and paperwork that may have otherwise easily cluttered your home. A Base Waste Basket keeps laundry sheets and office waste neatly out of sight.
Finally, a small decorative ledge with Corbels adds a decorative yet functional finishing touch to the room.
 TKS Design Group
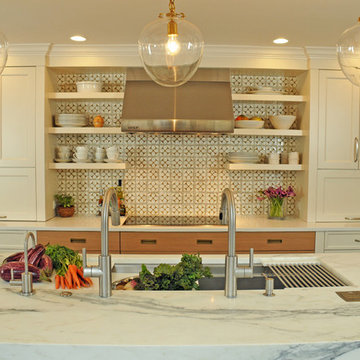
This large open concept kitchen and dining space was created by removing a load bearing wall between the old kitchen and a porch area. The new porch was insulated and incorporated into the overall space.
The kitchen remodel was part of a whole house remodel so new quarter sawn oak flooring,a vaulted ceiling, windows and skylights were added.
A large calcutta marble topped island takes center stage. It houses a 5’ galley workstation - a sink that provides a convenient spot for prepping, serving, entertaining and clean up. A 36” induction cooktop is located directly across from the island for easy access. Two appliance garages on either side of the cooktop house small appliances that are used on a daily basis.
Honeycomb tile by Ann Sacks and open shelving along the cooktop wall add an interesting focal point to the room. Antique mirrored glass faces the storage unit housing dry goods and a beverage center. “I chose details for the space that had a bit of a mid-century vibe that would work well with what was originally a 1950s ranch. Along the way a previous owner added a 2nd floor making it more of a Cape Cod style home, a few eclectic details felt appropriate”, adds Klimala.
The wall opposite the cooktop houses a full size fridge, freezer, double oven, coffee machine and microwave. “There is a lot of functionality going on along that wall”, adds Klimala. A small pull out countertop below the coffee machine provides a spot for hot items coming out of the ovens.
The rooms creamy cabinetry is accented by quartersawn white oak at the island and wrapped ceiling beam. The golden tones are repeated in the antique brass light fixtures.
“This is the second kitchen I’ve had the opportunity to design for myself. My taste has gotten a little less traditional over the years, and although I’m still a traditionalist at heart, I had some fun with this kitchen and took some chances. The kitchen is super functional, easy to keep clean and has lots of storage to tuck things away when I’m done using them. The casual dining room is fabulous and is proving to be a great spot to linger after dinner. We love it!”
Designed by: Susan Klimala, CKD, CBD
Photography by: Carlos Vergara
For more information on kitchen and bath design ideas go to: www.kitchenstudio-ge.com
 KannCept Design, Inc.
Nels Akerlund Photography LLC
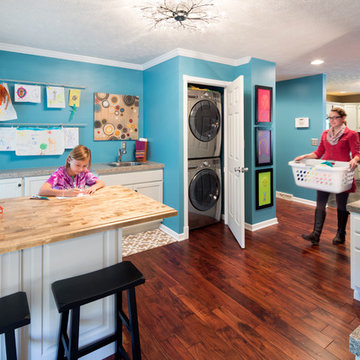
Example of a classic laundry room design in Chicago
Example of a classic laundry room design in Chicago

 Miami Design Machine

Modern Kitchen Renovation. Handless - Gola Profile Flush Doors & Drawers. Color Combination White, ight Wood & Basalto Metaldeco. All appliances are Custom Paneled.
Eat-in kitchen - large modern u-shaped porcelain tile and beige floor eat-in kitchen idea in Miami with an undermount sink, flat-panel cabinets, light wood cabinets, quartz countertops, white backsplash, marble backsplash, paneled appliances, an island and white countertops



 U-Line
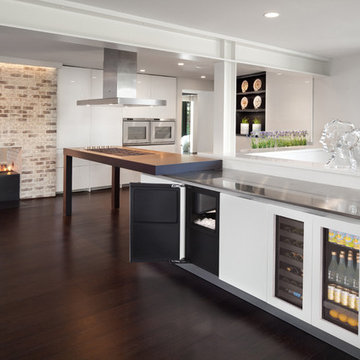
18" Clear Ice Machine (3018CLRINT), 18" Wine Captain Model (3018WCINT), 18" Glass Door Refrigerator (3018RGLINT)
Inspiration for a kitchen remodel in Milwaukee
Inspiration for a kitchen remodel in Milwaukee
62