
Search results for "Machine" in Home Design Ideas
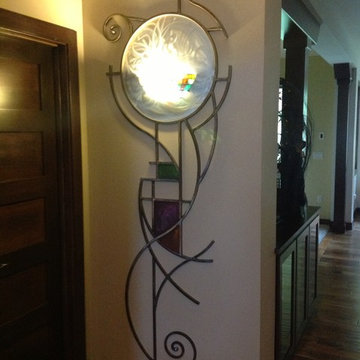
 Custom fab and machine
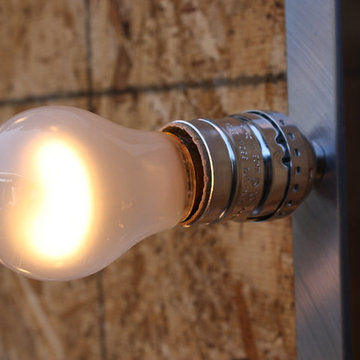
This art installation was designed around the existing wall sconce to give it more presence when greeting guests in the foyer
Example of a trendy entryway design in Other
Example of a trendy entryway design in Other


Find the right local pro for your project


 TKS Design Group
This large open concept kitchen and dining space was created by removing a load bearing wall between the old kitchen and a porch area. The new porch was insulated and incorporated into the overall space.
The kitchen remodel was part of a whole house remodel so new quarter sawn oak flooring,a vaulted ceiling, windows and skylights were added.
A large calcutta marble topped island takes center stage. It houses a 5’ galley workstation - a sink that provides a convenient spot for prepping, serving, entertaining and clean up. A 36” induction cooktop is located directly across from the island for easy access. Two appliance garages on either side of the cooktop house small appliances that are used on a daily basis.
Honeycomb tile by Ann Sacks and open shelving along the cooktop wall add an interesting focal point to the room. Antique mirrored glass faces the storage unit housing dry goods and a beverage center. “I chose details for the space that had a bit of a mid-century vibe that would work well with what was originally a 1950s ranch. Along the way a previous owner added a 2nd floor making it more of a Cape Cod style home, a few eclectic details felt appropriate”, adds Klimala.
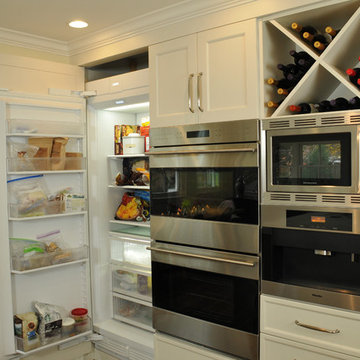
The wall opposite the cooktop houses a full size fridge, freezer, double oven, coffee machine and microwave. “There is a lot of functionality going on along that wall”, adds Klimala. A small pull out countertop below the coffee machine provides a spot for hot items coming out of the ovens.
The rooms creamy cabinetry is accented by quartersawn white oak at the island and wrapped ceiling beam. The golden tones are repeated in the antique brass light fixtures.
“This is the second kitchen I’ve had the opportunity to design for myself. My taste has gotten a little less traditional over the years, and although I’m still a traditionalist at heart, I had some fun with this kitchen and took some chances. The kitchen is super functional, easy to keep clean and has lots of storage to tuck things away when I’m done using them. The casual dining room is fabulous and is proving to be a great spot to linger after dinner. We love it!”
Designed by: Susan Klimala, CKD, CBD
Photography by: Carlos Vergara
For more information on kitchen and bath design ideas go to: www.kitchenstudio-ge.com
 Dark Metal Machine Works
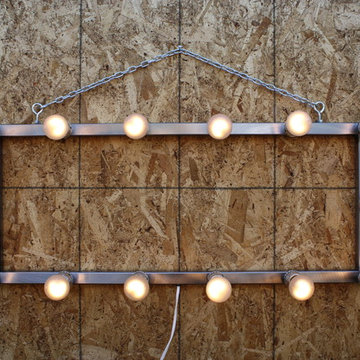

Custom made to any size and configuration of bulbs/sockets. Material is 1" steel square tube that has been Blanchard ground for its beautiful finish then clear powder coated for durability and corrosion resistance. Light can be hung vertically on a wall or horizontally on a ceiling (chandelier type mount) please specify in your order which you will use. Cord length can be custom as well as switch mechanism. Color can be customized as well using powder coating.
 Lux Construction Group & Custom Cabinetry
Luxe Showroom Ltd
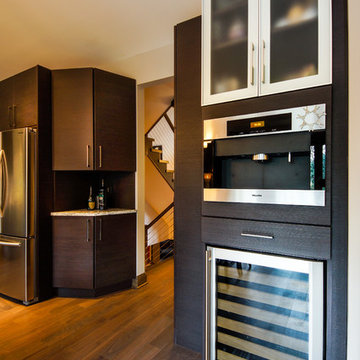
Mid-sized trendy u-shaped medium tone wood floor eat-in kitchen photo in Phoenix with an undermount sink, flat-panel cabinets, dark wood cabinets, quartzite countertops, gray backsplash, glass tile backsplash, stainless steel appliances and an island
Mid-sized trendy u-shaped medium tone wood floor eat-in kitchen photo in Phoenix with an undermount sink, flat-panel cabinets, dark wood cabinets, quartzite countertops, gray backsplash, glass tile backsplash, stainless steel appliances and an island

 Dark Metal Machine Works
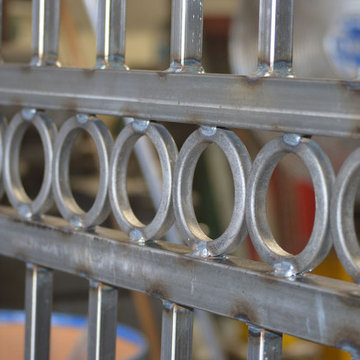
Custom made to any size and configuration of bulbs/sockets. Material is 1" steel square tube that has been Blanchard ground for its beautiful finish then clear powder coated for durability and corrosion resistance. Light can be hung vertically on a wall or horizontally on a ceiling (chandelier type mount) please specify in your order which you will use. Cord length can be custom as well as switch mechanism. Color can be customized as well using powder coating.
 TraceMachine
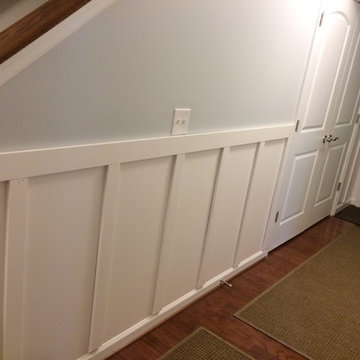
Adds so much character to an otherwise bland hallway leading to the garage. Tracey Gallagher
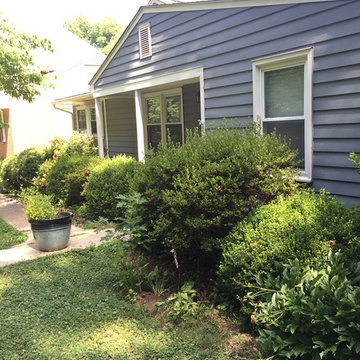
Country home design photo in Baltimore
Country home design photo in Baltimore
 Dark Metal Machine Works
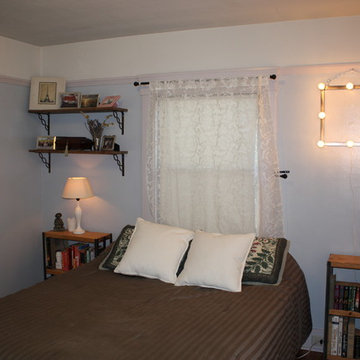
Master bedroom in Alameda craftsmen home. Small size means customer wanted to utilize wall space. Custom made shelving and lighting were added as well as custom made night stands on casters. Bamboo flooring was installed.

 J.C. MOAG, INC.

Cast and Fused glass is CNC machine edged, hand polished and back painted; Fabrication by J.C. Moag Glass, located in Jeffersonville, Indiana and servicing Ketuckiana and the Ohio valley area. J.C. Moag Co. and their installation team, Hot Rush Glass, make and install kitchen/ bathroom countertops and bars to a builder or client's specifications. photo credits: jcmoag
65