
Search results for "Machines running" in Home Design Ideas


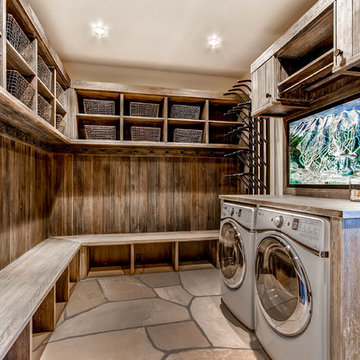
 Pinnacle Mountain Homes
Pinnacle Mountain Homes
Inspiration for a transitional laundry room remodel in Denver
Inspiration for a transitional laundry room remodel in Denver

Find the right local pro for your project


 Treefrog Design
Rich stain on lyptus wood, grey glass subway tile, a glass & stone accent strip, quartz countertops, stainless steel appliances and streamlined hardware are integrated with a traditional framed, inset cabinet and mullioned, glass doors to give this kitchen a dramatic makeover.
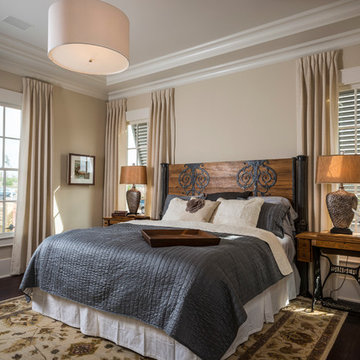
 SH Designs Inc
Fred Rollison Photography
Example of a classic bedroom design in Atlanta with beige walls
Example of a classic bedroom design in Atlanta with beige walls



 Etelamaki Architecture
Mikiko Kikuyama
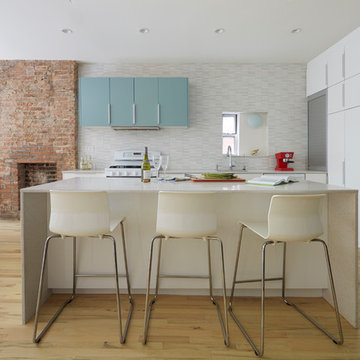
Inspiration for a contemporary l-shaped open concept kitchen remodel in New York with flat-panel cabinets, white cabinets, multicolored backsplash and an island
Inspiration for a contemporary l-shaped open concept kitchen remodel in New York with flat-panel cabinets, white cabinets, multicolored backsplash and an island

 VanderHorn Architects
The Dance Studio features mirrored walls, a tray ceiling, and resilient hardwood flooring.
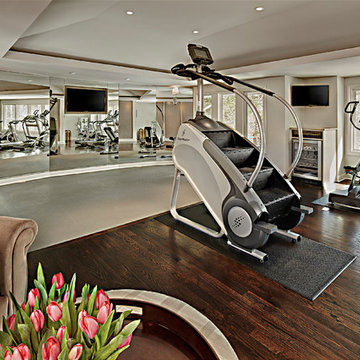
Multiuse home gym - large traditional dark wood floor and brown floor multiuse home gym idea in Other
Multiuse home gym - large traditional dark wood floor and brown floor multiuse home gym idea in Other
 HM HOMES
Carrie Long Interiors + Karl Moses Photography
Example of a mid-sized transitional multiuse home gym design in Detroit
Example of a mid-sized transitional multiuse home gym design in Detroit
 Columbine Kitchen and Bath

Tall utility cabinet with roll out shelves for ease of storage.
Yogita Chablani
Small transitional l-shaped dedicated laundry room photo in Denver with an undermount sink, shaker cabinets, white cabinets, granite countertops, beige walls and a side-by-side washer/dryer
Small transitional l-shaped dedicated laundry room photo in Denver with an undermount sink, shaker cabinets, white cabinets, granite countertops, beige walls and a side-by-side washer/dryer
 Passacantando Architects AIA
Photographer: Kevin Colquhoun


Large elegant dark wood floor home weight room photo in New York with white walls
Large elegant dark wood floor home weight room photo in New York with white walls


Sponsored
Columbus, OH

Trish Takacs Design
Award Winning & Highly Skilled Kitchen & Bath Designer in Columbus
 Custom Design & Construction

This Transitional Whole Home Remodel required that the interior of the home be gutted in order to create the open concept kitchen / great room. The floors, walls and roofs were all reinsulated. The exterior was also updated with new stucco, paint and roof. Note the craftsman style front door in black! We also updated the plumbing, electrical and mechanical. The location and size of the new windows were all optimized for lighting. Adding to the homes new look are Louvered Shutters on all of the windows. The homeowners couldn’t be happier with their NEW home!
The kitchen features white shaker cabinet doors and Torquay Cambria countertops. White subway tile is warmed by the Dark Oak Wood floor. The home office space was customized for the homeowners. It features white shaker style cabinets and a custom built-in desk to optimize space and functionality. The master bathroom features DeWils cabinetry in walnut with a shadow gray stain. The new vanity cabinet was specially designed to offer more storage. The stylistic niche design in the shower runs the entire width of the shower for a modernized and clean look. The same Cambria countertop is used in the bathrooms as was used in the kitchen. "Natural looking" materials, subtle with various surface textures in shades of white and gray, contrast the vanity color. The shower floor is Stone Cobbles while the bathroom flooring is a white concrete looking tile, both from DalTile. The Wood Looking Shower Tiles are from Arizona Tile. The hall or guest bathroom features the same materials as the master bath but also offers the homeowners a bathtub. The laundry room has white shaker style custom built in tall and upper cabinets. The flooring in the laundry room matches the bathroom flooring.
 Studio McGee

Shop the Look, See the Photo Tour here: https://www.studio-mcgee.com/studioblog/2017/4/24/promontory-project-great-room-kitchen?rq=Promontory%20Project%3A
Watch the Webisode: https://www.studio-mcgee.com/studioblog/2017/4/21/promontory-project-webisode?rq=Promontory%20Project%3A
 Woodmaster Kitchens
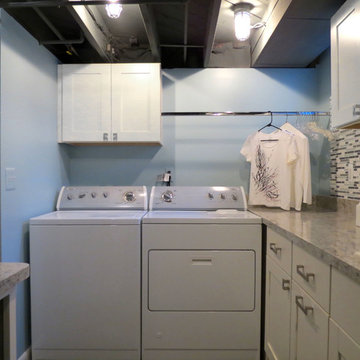
Hanging rod for drying clothes, as well as a rinsing sink, laundry machines and ample cabinetry for supplies
Inspiration for a contemporary laundry room remodel in Detroit
Inspiration for a contemporary laundry room remodel in Detroit

 Vertical Interior Design Studio
In the kitchen we exposed the previously hidden original brick walls by eliminating the upper storage and swapping with chunky shelves that wrap the brick. Additional lighting onto the texture of the exposed brick brings the architecture back into the space and provides a nice contrast to the sleek slab doors. We created placement for dish storage by adding a wall of shallow drawers underneath with peg organizers. We extended the island to provide additional seating and more space for baking.

 Young & Borlik Architects, inc.
An all-electric kitchen. Sunlight spills into the high ceilings through skylights and transom windows so artificial lighting use can be minimized. All appliances are electric, materials are natural and durable.

 BKD Interiors

A beautiful antique console table was integrated into the design of the kitchen island to create a coffee bar with custom shelving to display the client's pottery collection.
5