
Search results for "Macie one" in Home Design Ideas
 A.S.D. Interiors - Shirry Dolgin, Owner
Photo by Madeline Tolle

Inspiration for a transitional gender-neutral playroom remodel in Los Angeles
Inspiration for a transitional gender-neutral playroom remodel in Los Angeles
 Organization & Relocation
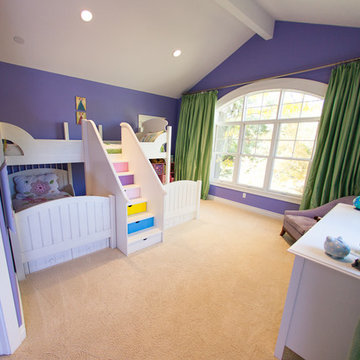
Inspiration for a mid-sized modern loft-style carpeted bedroom remodel in Denver with purple walls
 Toronto Designers
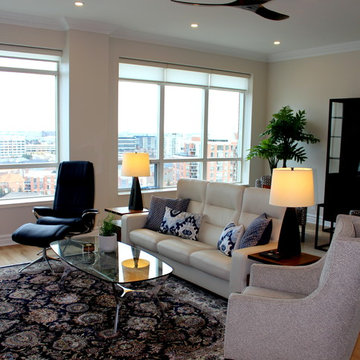
The living room is too large for one sitting area, so we made two since the clients did not want to incorporate eating into this space. The Persian rug was bought at a Macy's sale before we started decorating and was the jumping off point for the whole decor. Stressless furniture for comfort was key for this retired couple.
Find the right local pro for your project
 Lindye Galloway Interiors
Jasmine Star

Example of a large transitional master light wood floor bedroom design in Orange County with gray walls and no fireplace
Example of a large transitional master light wood floor bedroom design in Orange County with gray walls and no fireplace
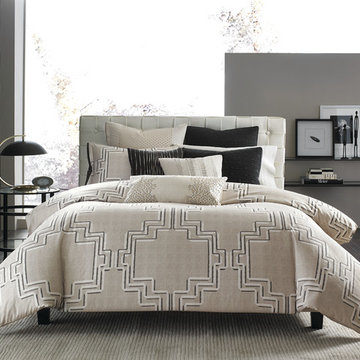
 Hotel Collection
Shape up your bedroom with the modern design of the Emblem bedding collection from Hotel Collection. Hues of taupe and black punctuated by geometric shapes and intriguing textures lend sophisticated edge to your boudoir.
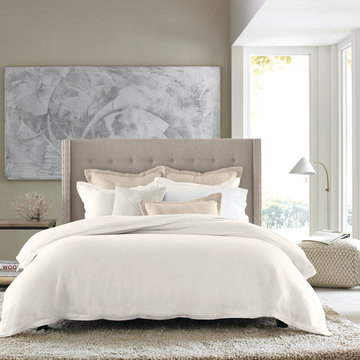
 Design Shop Interiors
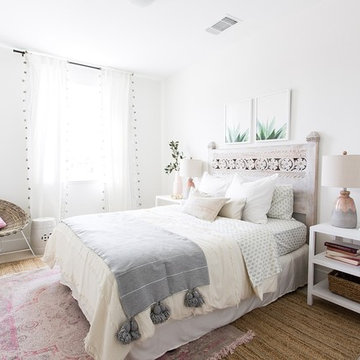
Cute Little Girl's Room
Kids' bedroom - bedroom transitional girl carpeted and beige floor kids' bedroom idea in Sacramento with white walls
Kids' bedroom - bedroom transitional girl carpeted and beige floor kids' bedroom idea in Sacramento with white walls

Sponsored
Columbus, OH
Free consultation for landscape design!

Peabody Landscape Group
Columbus' Reliable Landscape Design & Contracting

 Laura Lee Home
Painted exposed brick and original arched topped windows add loads of charm to this modestly sized sunroom. Shots of pink and orange punctuate the white space. Handmade colorful metallic art in acrylic frames are a focal point. At only 100 square feet, it can comfortably seat four people.
 Axis Mundi
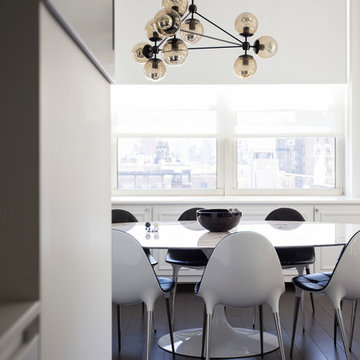
When the Gimbels department store chain closed in 1986, many of its selling floors were converted into luxury apartments, including those of this branch at 86th Street and Lexington Avenue. The retailer’s soaring ceilings allowed Axis Mundi to create bedroom mezzanine spaces overlooking the living and dining rooms. Defining them with translucent glass welcomed natural light while retaining privacy. Downstairs, spaces bleed one into another, their basic monochromatic black-and-white palette acting as a unifying leitmotif. Yet each space feels distinct, with its own programmatic purpose, a feat largely achieved by varying floor and wall treatments—a graphic tile pattern in the entry, a red wall in the hall leading to the master suite, a colorful area rug in the living room. In the retailer’s heyday, the then-common saying, “Would Macy’s tell Gimbels?” implied the strategies the competitors kept from each other to gain the upper hand. Here, a structure iconic in its day also conceals something: a handsome, wholly contemporary repurposing that represents just the sort of innovation that made Gimbels the celebrated name that it was.
 Cabry Design LLC

Inspiration for a timeless galley light wood floor home design remodel with an undermount sink, beaded inset cabinets, white cabinets, quartzite countertops, white backsplash, subway tile backsplash, stainless steel appliances and a peninsula
 FBC Remodel
©Finished Basement Company

Large transitional look-out carpeted and brown floor basement photo in Denver with beige walls and no fireplace
Large transitional look-out carpeted and brown floor basement photo in Denver with beige walls and no fireplace

Example of a classic multicolored floor dedicated laundry room design in Cleveland with a farmhouse sink, shaker cabinets, yellow cabinets, white walls and white countertops
 Axis Mundi
When the Gimbels department store chain closed in 1986, many of its selling floors were converted into luxury apartments, including those of this branch at 86th Street and Lexington Avenue. The retailer’s soaring ceilings allowed Axis Mundi to create bedroom mezzanine spaces overlooking the living and dining rooms. Defining them with translucent glass welcomed natural light while retaining privacy. Downstairs, spaces bleed one into another, their basic monochromatic black-and-white palette acting as a unifying leitmotif. Yet each space feels distinct, with its own programmatic purpose, a feat largely achieved by varying floor and wall treatments—a graphic tile pattern in the entry, a red wall in the hall leading to the master suite, a colorful area rug in the living room. In the retailer’s heyday, the then-common saying, “Would Macy’s tell Gimbels?” implied the strategies the competitors kept from each other to gain the upper hand. Here, a structure iconic in its day also conceals something: a handsome, wholly contemporary repurposing that represents just the sort of innovation that made Gimbels the celebrated name that it was.

Sponsored
Columbus, OH

Hope Restoration & General Contracting
Columbus Design-Build, Kitchen & Bath Remodeling, Historic Renovations
 Studio McGee
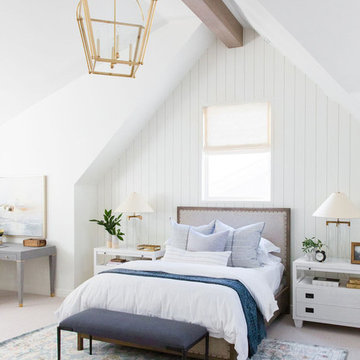
Shop the Look, See the Photo Tour here: https://www.studio-mcgee.com/studioblog/2018/1/4/wilsonave?rq=wilson
Watch the Webisode: https://www.studio-mcgee.com/studioblog/2018/1/9/wilson-webisode
 Axis Mundi
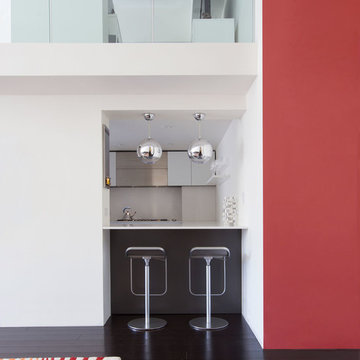
When the Gimbels department store chain closed in 1986, many of its selling floors were converted into luxury apartments, including those of this branch at 86th Street and Lexington Avenue. The retailer’s soaring ceilings allowed Axis Mundi to create bedroom mezzanine spaces overlooking the living and dining rooms. Defining them with translucent glass welcomed natural light while retaining privacy. Downstairs, spaces bleed one into another, their basic monochromatic black-and-white palette acting as a unifying leitmotif. Yet each space feels distinct, with its own programmatic purpose, a feat largely achieved by varying floor and wall treatments—a graphic tile pattern in the entry, a red wall in the hall leading to the master suite, a colorful area rug in the living room. In the retailer’s heyday, the then-common saying, “Would Macy’s tell Gimbels?” implied the strategies the competitors kept from each other to gain the upper hand. Here, a structure iconic in its day also conceals something: a handsome, wholly contemporary repurposing that represents just the sort of innovation that made Gimbels the celebrated name that it was.
 Architectural Tile & Stone
Bravo Interior Design

Example of an eclectic multicolored tile and stone tile limestone floor doorless shower design in Austin with beige walls
Example of an eclectic multicolored tile and stone tile limestone floor doorless shower design in Austin with beige walls
 Le Klein
Photo: Le Michelle Nguyen © 2014 Houzz
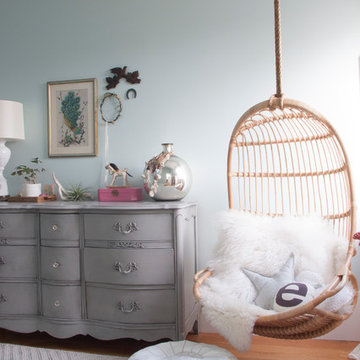
Inspiration for a transitional kids' room remodel in San Francisco
Inspiration for a transitional kids' room remodel in San Francisco

Sponsored
Columbus, OH
Hope Restoration & General Contracting
Columbus Design-Build, Kitchen & Bath Remodeling, Historic Renovations
 Axis Mundi
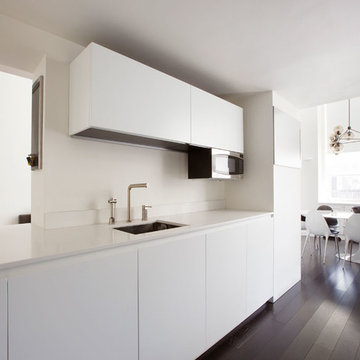
When the Gimbels department store chain closed in 1986, many of its selling floors were converted into luxury apartments, including those of this branch at 86th Street and Lexington Avenue. The retailer’s soaring ceilings allowed Axis Mundi to create bedroom mezzanine spaces overlooking the living and dining rooms. Defining them with translucent glass welcomed natural light while retaining privacy. Downstairs, spaces bleed one into another, their basic monochromatic black-and-white palette acting as a unifying leitmotif. Yet each space feels distinct, with its own programmatic purpose, a feat largely achieved by varying floor and wall treatments—a graphic tile pattern in the entry, a red wall in the hall leading to the master suite, a colorful area rug in the living room. In the retailer’s heyday, the then-common saying, “Would Macy’s tell Gimbels?” implied the strategies the competitors kept from each other to gain the upper hand. Here, a structure iconic in its day also conceals something: a handsome, wholly contemporary repurposing that represents just the sort of innovation that made Gimbels the celebrated name that it was.
 Dupuis Design
Coy Guitierrez

Inspiration for a mid-sized contemporary gender-neutral carpeted and beige floor nursery remodel in Orange County with white walls
Inspiration for a mid-sized contemporary gender-neutral carpeted and beige floor nursery remodel in Orange County with white walls

3