
Search results for "Maddening" in Home Design Ideas

 Jenny Madden Design
A nursery to grow into! This nursery acts as a soothing and comfortable place for anyone in the family to hang out. The color palate is subtle and neutral, while the rug adds a touch of whimsy! The lamps add soft lighting to enhance a beautiful space!


Find the right local pro for your project
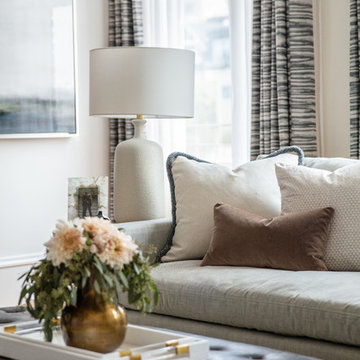
 Rachel Madden Interiors
Thomas Kuoh Photography
Inspiration for a transitional medium tone wood floor and brown floor living room remodel in Sacramento with white walls
Inspiration for a transitional medium tone wood floor and brown floor living room remodel in Sacramento with white walls
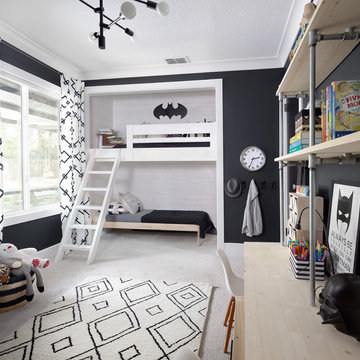
 Design Shop Interiors
Example of a bedroom transitional boy carpeted and white floor kids' bedroom design in Sacramento with black walls
 Jenny Madden Design
Inspiration for a mid-sized contemporary master slate floor freestanding bathtub remodel in New York with flat-panel cabinets, light wood cabinets, a two-piece toilet, white walls, an integrated sink and solid surface countertops
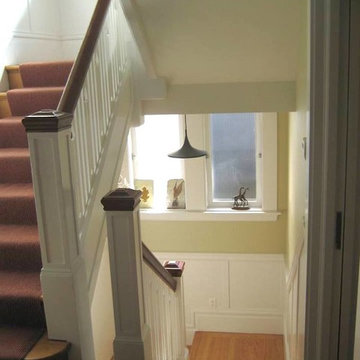
 Madden Construction
Inspiration for a mid-sized timeless wooden u-shaped wood railing staircase remodel in San Francisco with wooden risers
 Jenny Madden Design
Mid-sized trendy enclosed and formal painted wood floor living room photo in New York with white walls, a ribbon fireplace, a concrete fireplace and no tv
 Jenny Madden Design
Example of a mid-sized trendy ceramic tile powder room design in New York with a two-piece toilet, multicolored walls, a wall-mount sink and solid surface countertops
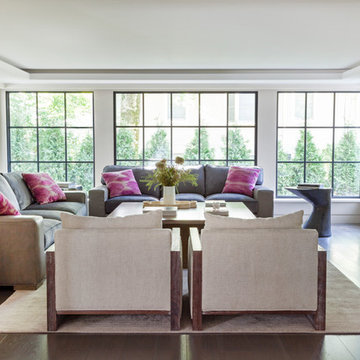 Jenny Madden Design
Large trendy open concept dark wood floor family room photo in New York with beige walls and a wall-mounted tv
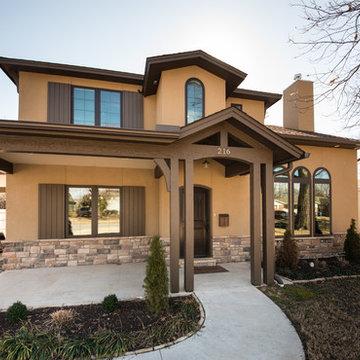
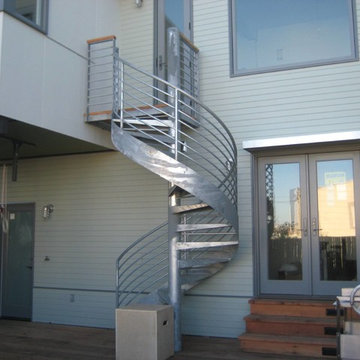 Madden Construction
Inspiration for a large industrial three-story and metal wood and spiral gray, open and metal railing staircase remodel in San Francisco
 Rachel Madden Interiors
A serene, fresh kitchen that has a family-friendly feel with durable materials perfect for life with young kids
David Duncan Livingston
Mid-sized trendy l-shaped light wood floor and beige floor open concept kitchen photo in Sacramento with flat-panel cabinets, light wood cabinets, white backsplash, paneled appliances, an island, a drop-in sink and ceramic backsplash
Mid-sized trendy l-shaped light wood floor and beige floor open concept kitchen photo in Sacramento with flat-panel cabinets, light wood cabinets, white backsplash, paneled appliances, an island, a drop-in sink and ceramic backsplash

 Madden Development
Large trendy formal medium tone wood floor, brown floor and wainscoting living room photo in New York with white walls, a standard fireplace, a wood fireplace surround and a wall-mounted tv
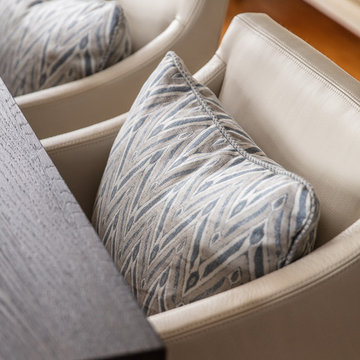 Rachel Madden Interiors
Thomas Kuoh Photography
Inspiration for a transitional medium tone wood floor and brown floor dining room remodel in Sacramento with blue walls
Inspiration for a transitional medium tone wood floor and brown floor dining room remodel in Sacramento with blue walls
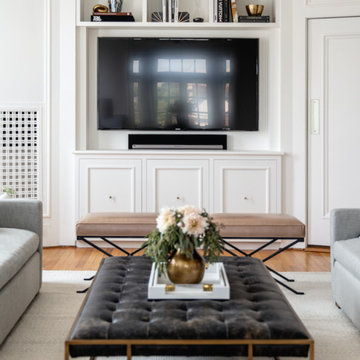 Rachel Madden Interiors
Thomas Kuoh Photography
Example of a transitional medium tone wood floor and brown floor living room design in Sacramento with white walls
Example of a transitional medium tone wood floor and brown floor living room design in Sacramento with white walls
 Jenny Madden Design
Transitional master gray tile, white tile and marble tile marble floor and double-sink alcove shower photo in New York with recessed-panel cabinets, white cabinets, white walls, an undermount sink, marble countertops, a hinged shower door, multicolored countertops and a built-in vanity
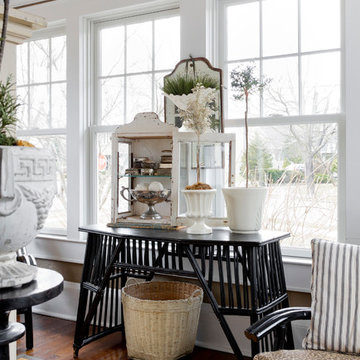

 Madden Construction
Playroom - mid-sized contemporary gender-neutral light wood floor and beige floor playroom idea in San Francisco with white walls
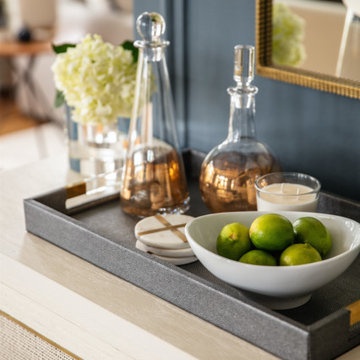 Rachel Madden Interiors
Thomas Kuoh Photography
Inspiration for a transitional medium tone wood floor and brown floor dining room remodel in Sacramento with blue walls
Inspiration for a transitional medium tone wood floor and brown floor dining room remodel in Sacramento with blue walls
39