
Search results for "Maddening" in Home Design Ideas
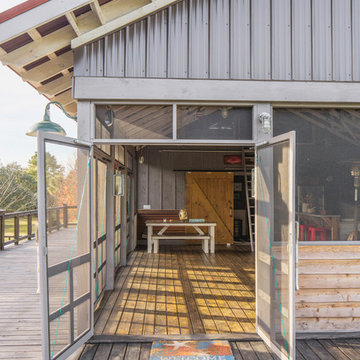


 J.Madden Homes L.L.C.
Example of a large classic open concept dark wood floor and brown floor living room design with beige walls, a standard fireplace and a stone fireplace
 J.Madden Homes L.L.C.
Example of a large classic l-shaped dark wood floor and brown floor eat-in kitchen design with an undermount sink, shaker cabinets, dark wood cabinets, granite countertops, stainless steel appliances, an island and multicolored countertops
Find the right local pro for your project
 J.Madden Homes L.L.C.
Living room - large traditional open concept dark wood floor and brown floor living room idea with beige walls, a standard fireplace and a stone fireplace

 J.Madden Homes L.L.C.
Kitchen - mid-sized transitional l-shaped dark wood floor and brown floor kitchen idea with an undermount sink, shaker cabinets, white cabinets, granite countertops, brown backsplash, glass tile backsplash, stainless steel appliances, an island and beige countertops

 Madden Construction
Enclosed kitchen - large contemporary l-shaped medium tone wood floor and brown floor enclosed kitchen idea in San Francisco with an undermount sink, flat-panel cabinets, medium tone wood cabinets, wood countertops, white backsplash, ceramic backsplash, stainless steel appliances, an island and beige countertops

 Jenny Madden Design
Example of a small transitional 3/4 gray tile, white tile and stone tile marble floor corner shower design in New York with flat-panel cabinets, black cabinets, a two-piece toilet, white walls, an integrated sink and solid surface countertops
 J.Madden Homes L.L.C.
Inspiration for a large timeless open concept dark wood floor and brown floor living room remodel with beige walls, a standard fireplace and a stone fireplace
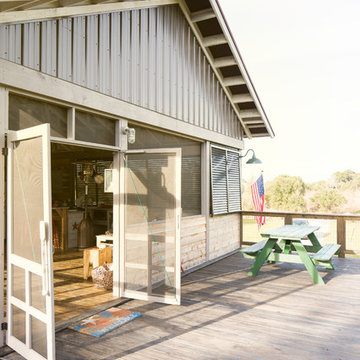

 Rachel Madden Interiors
“The indoor and outdoor of the home has a wonderful harmony. I love that the home brings the outdoors in with an earthy, natural vibe, but still feels soft and elegant.”
Helynn Ospina Photography
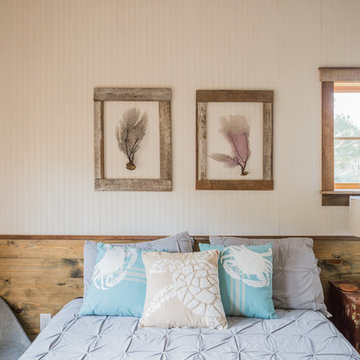

 Madden, Slick & Bontempo, Inc
Small transitional l-shaped medium tone wood floor enclosed kitchen photo in Milwaukee with a single-bowl sink, flat-panel cabinets, dark wood cabinets, quartz countertops, white backsplash, ceramic backsplash, stainless steel appliances and an island
 Madden, Slick & Bontempo, Inc
Small transitional u-shaped vinyl floor enclosed kitchen photo in Milwaukee with a single-bowl sink, flat-panel cabinets, white cabinets, quartz countertops, white backsplash, ceramic backsplash, stainless steel appliances and an island
 Jenny Madden Design
Powder room - small transitional ceramic tile powder room idea in New York with a two-piece toilet, a pedestal sink and blue walls
 Madden Construction
Corner shower - small contemporary 3/4 beige tile and stone tile corner shower idea in San Francisco with an undermount sink, dark wood cabinets, a one-piece toilet, beige walls, quartz countertops, a hinged shower door and white countertops
 J.Madden Homes L.L.C.
Example of a large transitional l-shaped dark wood floor and brown floor kitchen design with an undermount sink, shaker cabinets, beige cabinets, granite countertops, multicolored backsplash, glass tile backsplash, stainless steel appliances, an island and multicolored countertops
 Rachel Madden Interiors
“Importantly, we kept the color palate unified throughout each area of the space, but in different ratios to keep things interesting.”
Helynn Ospina Photography
 J.Madden Homes L.L.C.
Large transitional l-shaped dark wood floor and brown floor eat-in kitchen photo with an undermount sink, beaded inset cabinets, white cabinets, quartzite countertops, white backsplash, marble backsplash, stainless steel appliances, an island and white countertops

 Erica Bryen Design
Ryan Garvin
Bedroom - large transitional master light wood floor bedroom idea in Orange County with gray walls
Bedroom - large transitional master light wood floor bedroom idea in Orange County with gray walls
42