
Search results for "Maddening" in Home Design Ideas
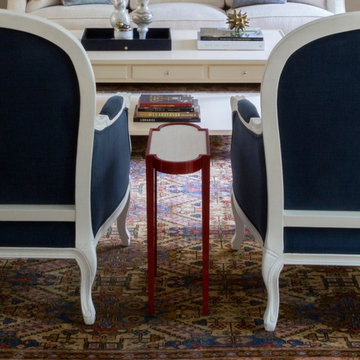
 Jenny Madden Design
Mid-sized transitional formal and enclosed dark wood floor and brown floor living room photo in New York with beige walls, no fireplace and no tv
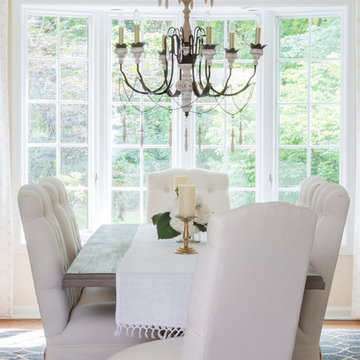 Jenny Madden Design
Inspiration for a mid-sized transitional dark wood floor and brown floor enclosed dining room remodel in New York with beige walls and no fireplace
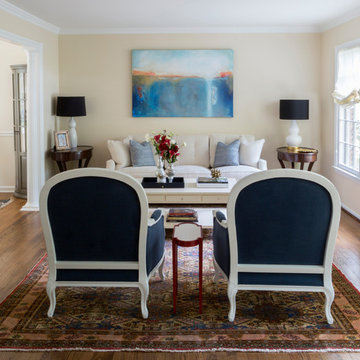 Jenny Madden Design
Mid-sized transitional formal and enclosed dark wood floor and brown floor living room photo in New York with beige walls, no fireplace and no tv
Find the right local pro for your project

 Rachel Madden Interiors
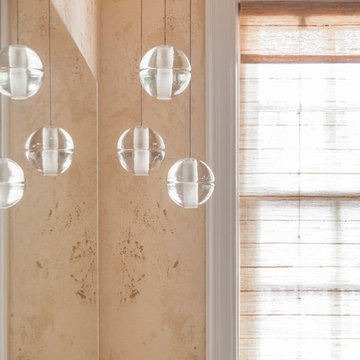
Beaded Chandelier with hemp detailing
Helynn Ospina Photography
Example of a mid-sized transitional dark wood floor and brown floor kitchen/dining room combo design in Sacramento with gray walls, a standard fireplace and a stone fireplace
Example of a mid-sized transitional dark wood floor and brown floor kitchen/dining room combo design in Sacramento with gray walls, a standard fireplace and a stone fireplace
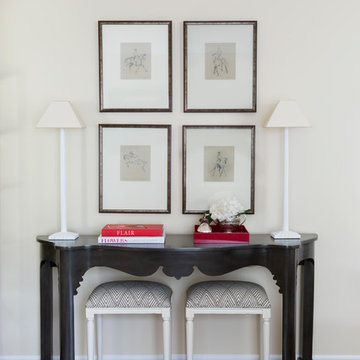 Jenny Madden Design
Mid-sized transitional dark wood floor and brown floor foyer photo in New York with beige walls
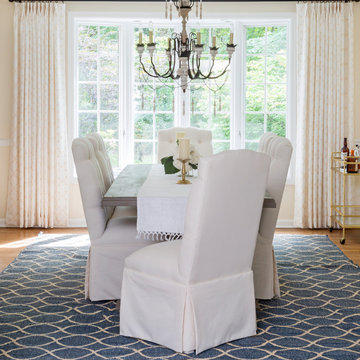 Jenny Madden Design
Mid-sized transitional dark wood floor and brown floor enclosed dining room photo in New York with beige walls and no fireplace
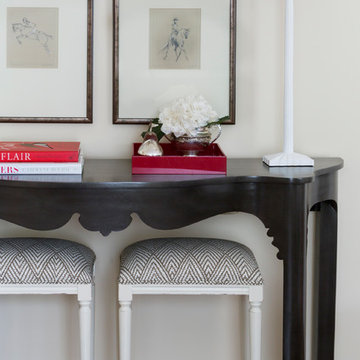 Jenny Madden Design
Inspiration for a mid-sized transitional dark wood floor and brown floor foyer remodel in New York with beige walls
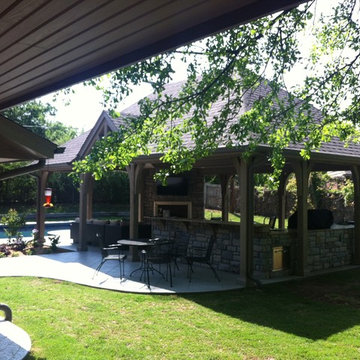
 J.Madden Homes L.L.C.
Example of a large classic backyard concrete paver patio kitchen design with a gazebo
 Jenny Madden Design
Hang a neon space in your teen's space for an easy wall decor option. Wallpapered ceilings draw your eye up and around the room to marvel at all the details.
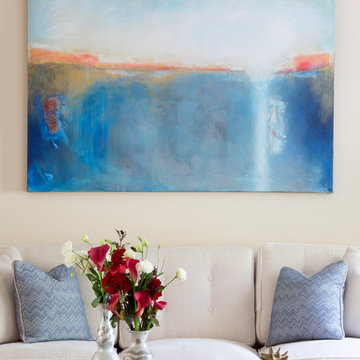 Jenny Madden Design
Example of a mid-sized transitional formal and enclosed dark wood floor and brown floor living room design in New York with beige walls, no fireplace and no tv
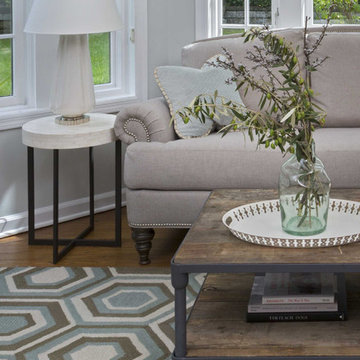 Jenny Madden Design
Mid-sized transitional enclosed dark wood floor and brown floor family room photo in New York with gray walls, no fireplace and no tv
 Jenny Madden Design
Mid-sized transitional open concept dark wood floor living room photo in New York with no fireplace, a media wall and gray walls
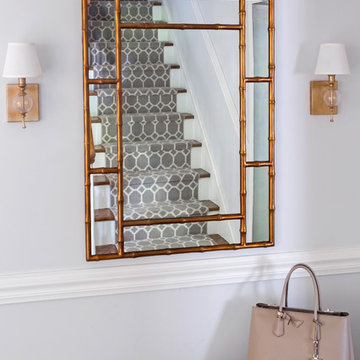 Jenny Madden Design
Mid-sized transitional dark wood floor and brown floor foyer photo in New York with beige walls
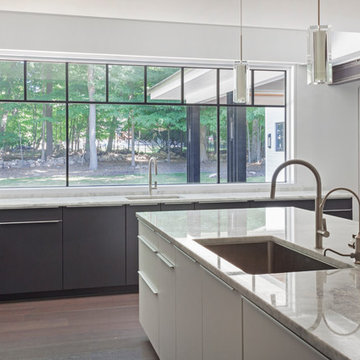 Jenny Madden Design
Inspiration for a mid-sized contemporary l-shaped dark wood floor open concept kitchen remodel in New York with an undermount sink, flat-panel cabinets, black cabinets, marble countertops, white backsplash, stone tile backsplash, stainless steel appliances and an island
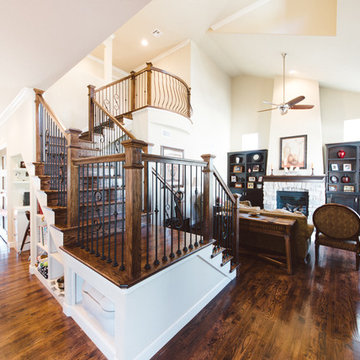 J.Madden Homes L.L.C.
Inspiration for a large timeless open concept dark wood floor and brown floor living room remodel with beige walls, a standard fireplace and a stone fireplace
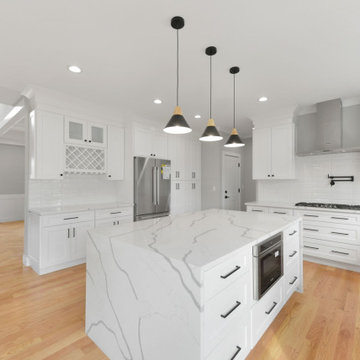
 Madden Development
Example of a large trendy u-shaped medium tone wood floor and brown floor open concept kitchen design in New York with a farmhouse sink, shaker cabinets, white cabinets, quartzite countertops, white backsplash, ceramic backsplash, stainless steel appliances, an island and gray countertops
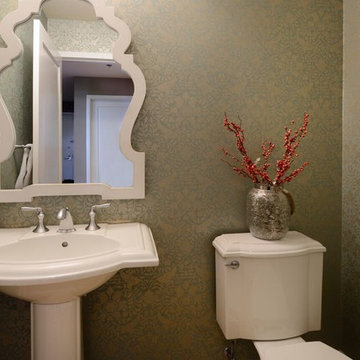 Jenny Madden Design
Inspiration for a small transitional powder room remodel in New York with a two-piece toilet, a pedestal sink and multicolored walls

 Jenny Madden Design
Inspiration for a mid-sized transitional 3/4 beige tile and stone tile travertine floor bathroom remodel in New York with flat-panel cabinets, medium tone wood cabinets, a two-piece toilet, beige walls, an integrated sink and solid surface countertops
 Jenny Madden Design
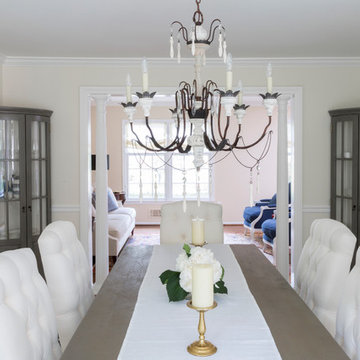
Example of a mid-sized transitional dark wood floor and brown floor enclosed dining room design in New York with beige walls and no fireplace
41