
Search results for "Maddening" in Home Design Ideas

 Madden, Slick & Bontempo, Inc
Disguised bulkhead and radiator as bench seating for eat-in kitchen
Example of a small transitional u-shaped vinyl floor enclosed kitchen design in Milwaukee with a single-bowl sink, flat-panel cabinets, white cabinets, quartz countertops, white backsplash, ceramic backsplash, stainless steel appliances and an island
Example of a small transitional u-shaped vinyl floor enclosed kitchen design in Milwaukee with a single-bowl sink, flat-panel cabinets, white cabinets, quartz countertops, white backsplash, ceramic backsplash, stainless steel appliances and an island
 Madden, Slick & Bontempo, Inc
Inspiration for a mid-sized eclectic master white tile and ceramic tile ceramic tile and black floor freestanding bathtub remodel in Milwaukee with furniture-like cabinets, medium tone wood cabinets, a two-piece toilet, white walls, a console sink and a hinged shower door

 Jenny Madden Design
Corner bathtub - mid-sized transitional white tile and ceramic tile ceramic tile corner bathtub idea in New York with solid surface countertops, a two-piece toilet, white walls and an integrated sink
Find the right local pro for your project

 Dianne Davant and Associates
Master Bedroom with Red Bed Frame and custom drapery and bedding.
Bedroom - traditional master light wood floor bedroom idea in Charlotte
Bedroom - traditional master light wood floor bedroom idea in Charlotte
 Jenny Madden Design
Inspiration for a small transitional u-shaped dark wood floor open concept kitchen remodel in New York with an undermount sink, shaker cabinets, dark wood cabinets, solid surface countertops, white backsplash, stone tile backsplash and stainless steel appliances
 Madden, Slick & Bontempo, Inc
Freestanding bathtub - mid-sized eclectic master white tile and ceramic tile ceramic tile and black floor freestanding bathtub idea in Milwaukee with furniture-like cabinets, medium tone wood cabinets, a two-piece toilet, white walls, a console sink and a hinged shower door

 Jenny Madden Design
Inspiration for a small transitional 3/4 gray tile, white tile and stone tile marble floor corner shower remodel in New York with flat-panel cabinets, black cabinets, a two-piece toilet, white walls, an integrated sink and solid surface countertops
 Jenny Madden Design
Living room - mid-sized transitional open concept dark wood floor living room idea in New York with gray walls, no fireplace and a media wall

 J.Madden Homes L.L.C.
Large transitional l-shaped dark wood floor and brown floor kitchen photo with an undermount sink, shaker cabinets, beige cabinets, granite countertops, multicolored backsplash, glass tile backsplash, stainless steel appliances, an island and multicolored countertops
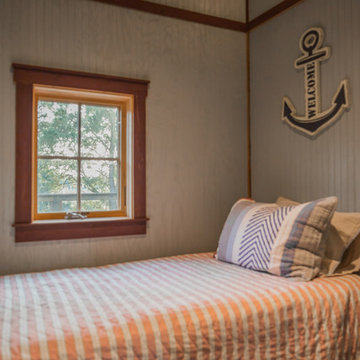


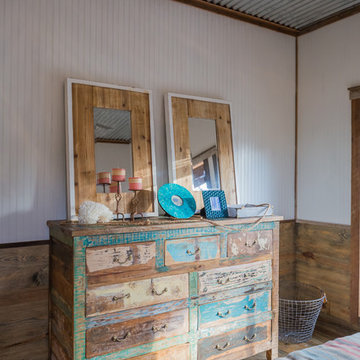


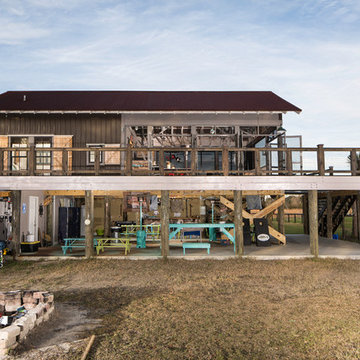
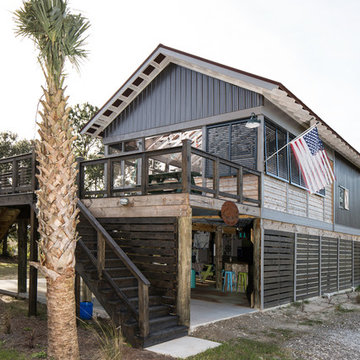

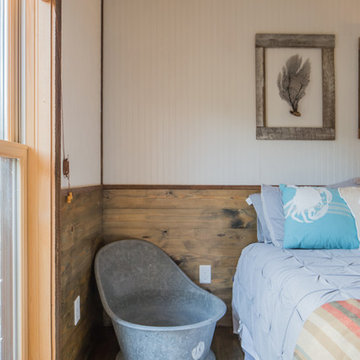
 Douglas C. Wright Architects
Architect - Douglas Wright
www.dcwarchitects.com
Photography: Bjorn Wallander
Example of a transitional gender-neutral blue floor nursery design in New York with blue walls
Example of a transitional gender-neutral blue floor nursery design in New York with blue walls

 Rachel Madden Interiors
The horizontal tile in the kitchen mirrors the shape of the stacked stone fireplace
Helynn Ospina Photography
Inspiration for a mid-sized transitional dark wood floor and brown floor open concept kitchen remodel in Sacramento with a farmhouse sink, shaker cabinets, white cabinets, marble countertops, blue backsplash, glass tile backsplash, stainless steel appliances and an island
Inspiration for a mid-sized transitional dark wood floor and brown floor open concept kitchen remodel in Sacramento with a farmhouse sink, shaker cabinets, white cabinets, marble countertops, blue backsplash, glass tile backsplash, stainless steel appliances and an island
 Madden, Slick & Bontempo, Inc
Small eclectic white tile and ceramic tile porcelain tile and single-sink alcove bathtub photo in Milwaukee with flat-panel cabinets, medium tone wood cabinets, gray walls, solid surface countertops, white countertops and a niche
 Jenny Madden Design
Corner shower - small transitional 3/4 stone tile, gray tile and white tile marble floor corner shower idea in New York with flat-panel cabinets, black cabinets, a two-piece toilet, white walls, an integrated sink and solid surface countertops
46