
Search results for "Madison deck" in Home Design Ideas
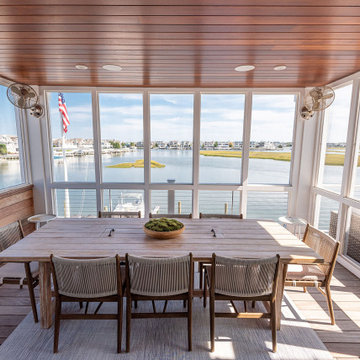
 Madison Home Builders
Beach style screened-in back porch photo in Philadelphia with decking and a roof extension
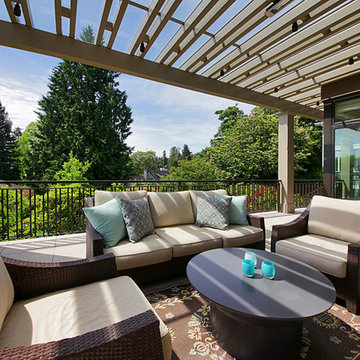
 Mercer Builders
Photo credit: Stadler Studio
Inspiration for a contemporary deck remodel in Seattle with a fire pit and a pergola
Inspiration for a contemporary deck remodel in Seattle with a fire pit and a pergola
 McNICHOLS CO.
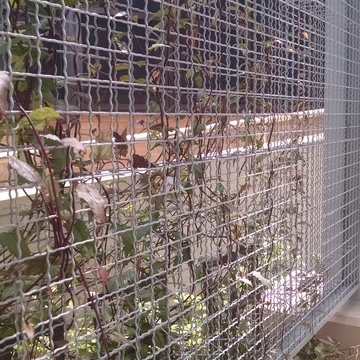
Plants climb a recently installed McNICHOLS ECO-MESH® panel. The wire mesh will be able to accommodate the increasing weight of vines.
This is an example of a farmhouse hillside landscaping in Tampa.
This is an example of a farmhouse hillside landscaping in Tampa.
Find the right local pro for your project


 Sweeney Design Remodel
The renovation of the screen porch included the installation of low-maintenance decking, code-compliant railings, new screens, and enhanced lighting features, resulting in a safe, revitalized space that is inviting for people to use throughout the summer.
 Sweeney Design Remodel
The renovation of the screen porch included the installation of low-maintenance decking, code-compliant railings, new screens, and enhanced lighting features, resulting in a safe, revitalized space that is inviting for people to use throughout the summer.
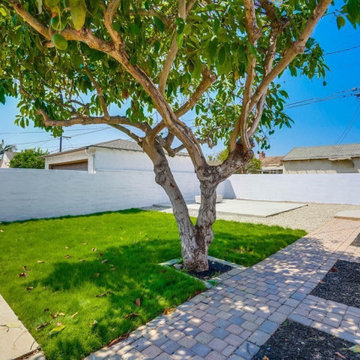
 Madison Builders
This property has been completely remodeled and features an open floor-plan with quality finishes throughout. All the systems in the house, electrical, hvac, appliances, floors, garage door, entry doors, bathroom, kitchen, windows, and roof are brand new. The entire lot has been beautifully landscaped with new sod and a new deck off the master into an entertainer's backyard. The garage has been fully finished with new drywall and includes a bonus room off that back of the garage! This spectacular space is a perfect area for a home office, gym, study, or even convert to an ADU and truly capture the value add potential of this space! Intelligent design, scrupulous attention to detail, and no expense spared.

Sponsored
Columbus, OH

Snider & Metcalf Interior Design, LTD
Leading Interior Designers in Columbus, Ohio & Ponte Vedra, Florida
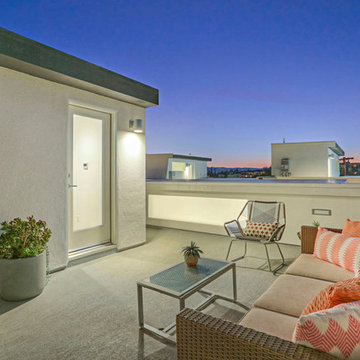
 Sweeney Design Remodel
The renovation of the screen porch included the installation of low-maintenance decking, code-compliant railings, new screens, and enhanced lighting features, resulting in a safe, revitalized space that is inviting for people to use throughout the summer.
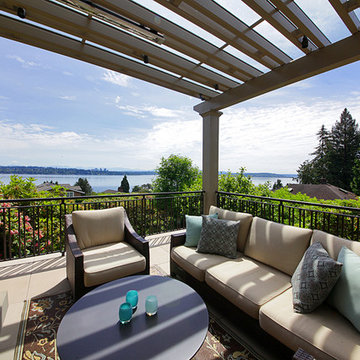 Mercer Builders
Photo credit: Stadler Studio
Deck - contemporary deck idea in Seattle with a fire pit and a pergola
Deck - contemporary deck idea in Seattle with a fire pit and a pergola
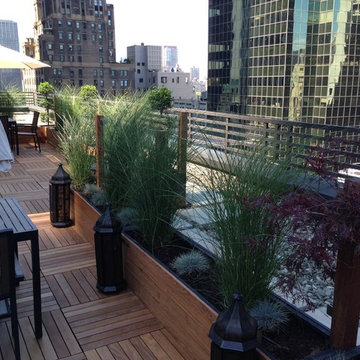
 New York Roofscapes, Inc.
www.nyroofscapes.com
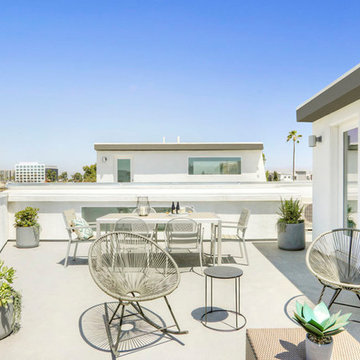
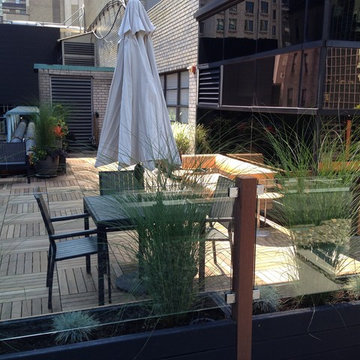
Inspiration for a huge contemporary rooftop deck container garden remodel in New York with an awning
Inspiration for a huge contemporary rooftop deck container garden remodel in New York with an awning



 New York Roofscapes, Inc.
www.nyroofscapes.com
Deck container garden - huge contemporary rooftop deck container garden idea in New York with an awning
Deck container garden - huge contemporary rooftop deck container garden idea in New York with an awning
 Visbeen Architects

Designed with an open floor plan and layered outdoor spaces, the Onaway is a perfect cottage for narrow lakefront lots. The exterior features elements from both the Shingle and Craftsman architectural movements, creating a warm cottage feel. An open main level skillfully disguises this narrow home by using furniture arrangements and low built-ins to define each spaces’ perimeter. Every room has a view to each other as well as a view of the lake. The cottage feel of this home’s exterior is carried inside with a neutral, crisp white, and blue nautical themed palette. The kitchen features natural wood cabinetry and a long island capped by a pub height table with chairs. Above the garage, and separate from the main house, is a series of spaces for plenty of guests to spend the night. The symmetrical bunk room features custom staircases to the top bunks with drawers built in. The best views of the lakefront are found on the master bedrooms private deck, to the rear of the main house. The open floor plan continues downstairs with two large gathering spaces opening up to an outdoor covered patio complete with custom grill pit.
 Deck Remodelers.com
This awesome three level deck comes complete with it's own bluestone turret and gas fire feature. The elevated bluestone decking adds an unexpected natural texture; the mood of the setting is open air. The circular seating around the fire allows for conversation or quiet reflection.
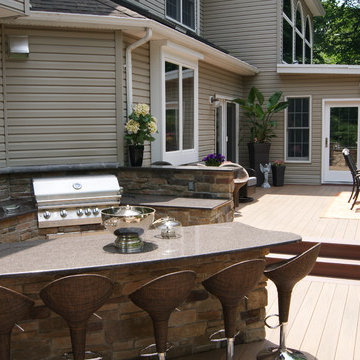
The outdoor kitchen was added to streamline entertaining, while answering the need for everyday convenience.
EP Henry stone veneer topped with black granite countertops craft a rich kitchen setting likened to an upscale indoor design. The kitchen is complete with a Viking Grille, sink with a built in cutting board and built in storage. The island bar is built to party.
 Paul Moon Design
Image Credit: Subtle Light Photography

Inspiration for a large timeless entryway remodel in Seattle with white walls and a gray front door
Inspiration for a large timeless entryway remodel in Seattle with white walls and a gray front door

 Ferguson Construction
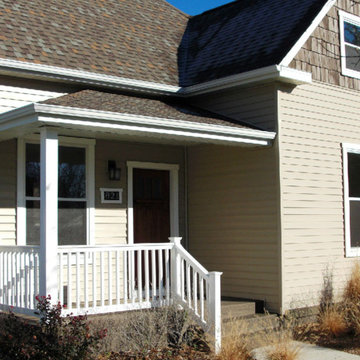
This is an example of a small traditional concrete front porch design in St Louis with a roof extension.
 Subtle Light Photography
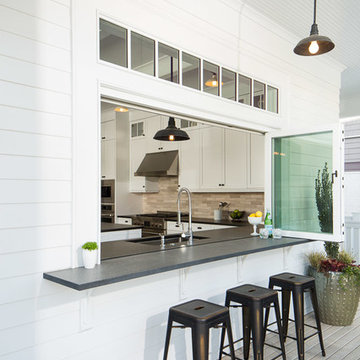
©Andrew Buchanan / Subtle Light Photography; design by Paul Moon Design http://www.paulmoondesign.com
15