
Search results for "Madison deck" in Home Design Ideas
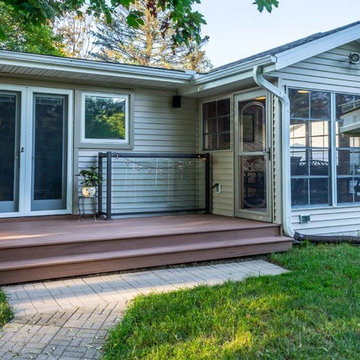
 Degnan Design-Build-Remodel
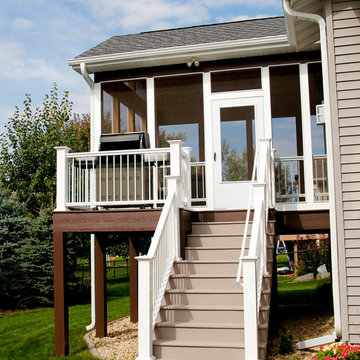
The existing porch was extended 5 feet, and composite decking was carried out to the exterior. An existing window well was protected by glass which makes the area safe, and also adds a decorative touch.
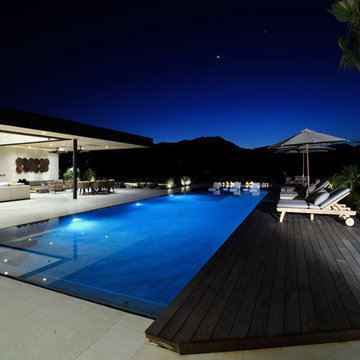

 The Kitchen Factor

Dedicated laundry room - transitional l-shaped ceramic tile dedicated laundry room idea in New York with an undermount sink, raised-panel cabinets, white cabinets, granite countertops, yellow walls and a side-by-side washer/dryer
Find the right local pro for your project

 LAND DEVELOPMENT AND BUILDING, LLC
Designed by renowned architect Ross Chapin, the Madison Cottage Home is the epitome of cottage comfort. This three-bedroom, two-bath cottage features an open floorplan connecting the kitchen, dining, and living spaces.
Functioning as a semi-private outdoor room, the front porch is the perfect spot to read a book, catch up with neighbors, or enjoy a family dinner.
Upstairs you'll find two additional bedrooms with large walk-in closets, vaulted ceilings, and oodles of natural light pouring through oversized windows and skylights.

 Cleft Painting
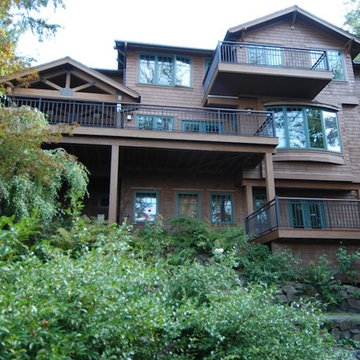
We have taken the time and care to repair and refresh the railings, trim, and decks of this impressive Craftsman home on Mercer Island. After water damage as well as normal wear and tear, Cleft painting is able to restore finishes and make a home look new.




 Landmark Homes
This 1-story home with inviting front porch includes a 2-car garage, 3 bedrooms and 2 full bathrooms. Hardwood flooring in the Foyer extends to the Family Room, Breakfast Area, Kitchen, and Laundry room. The Dining Room in the front of the home is adorned with elegant tray ceiling and craftsman style wainscoting and chair rail. The Family Room is accented by triple windows for plenty of sunlight and a cozy gas fireplace with stone surround. The Breakfast Area provides sliding glass door access to the deck. The Kitchen is well-appointed with HanStone quartz countertops with tile backsplash, an island with raised breakfast bar for eat-in seating, attractive cabinetry with crown molding, and stainless steel appliances. The Owner’s Suite, quietly situated to the back of the home, includes a large closet and a private bathroom with double bowl vanity and 5’ shower.
 The Kitchen Factor

Inspiration for a mid-sized transitional kids' bathroom remodel in New York with an undermount sink, shaker cabinets, white cabinets, granite countertops, a two-piece toilet and pink walls
 Winsweiler Design
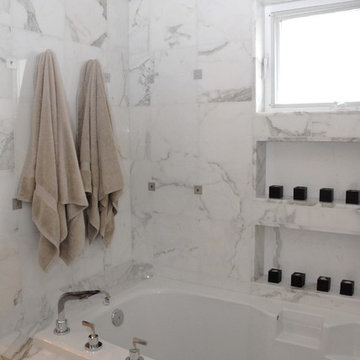
Master bathroom with Calcutta marble tile and slab deck. Niches were created to elongate existing window which provides a focal point and instant ambiance when candles are lit.
 The Kitchen Factor
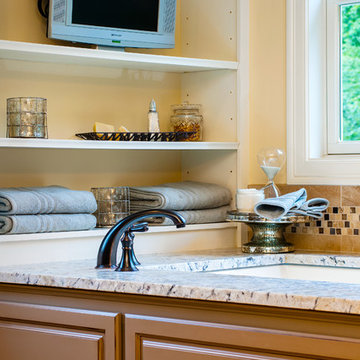
Large transitional master beige tile and porcelain tile porcelain tile corner shower photo in New York with an undermount sink, raised-panel cabinets, beige cabinets, granite countertops, an undermount tub, a two-piece toilet and yellow walls
 Landmark Homes
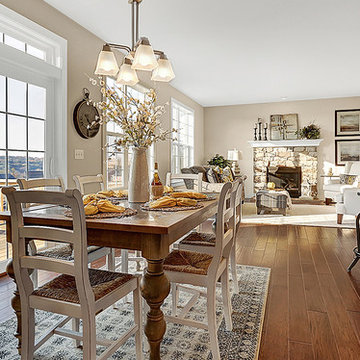
This 1-story home with welcoming front porch features 1st floor living at its finest. The front porch welcomes you into the Foyer with hardwood flooring that extends to the Family Room, Kitchen, and Breakfast Area. The open Kitchen is complete with attractive cabinetry, granite countertops with tile backsplash, stainless steel appliances, an island with raised breakfast bar counter, and stainless steel appliances. Off of the Kitchen is the sunny breakfast area with sliding glass door access to deck and backyard. Adjacent to the Breakfast Area is the spacious Family Room with cozy gas fireplace. The formal Dining Room is elegantly appointed with a tray ceiling and Craftsman Style wainscoting with chair rail.
The Owner’s Suite features an expansive closet and a private bathroom with 5’ shower, double bowl vanity with cultured marble top, and DuraCeramic flooring.

Sponsored
Columbus, OH
Free consultation for landscape design!

Peabody Landscape Group
Columbus' Reliable Landscape Design & Contracting

 The Susi Haviland Team
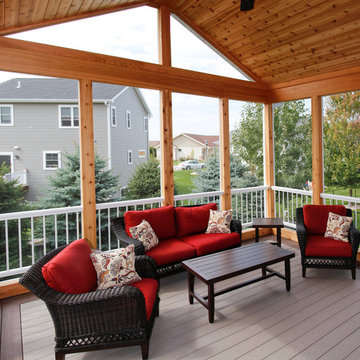
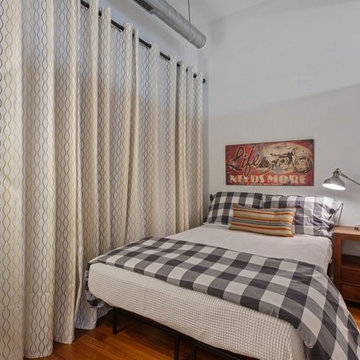
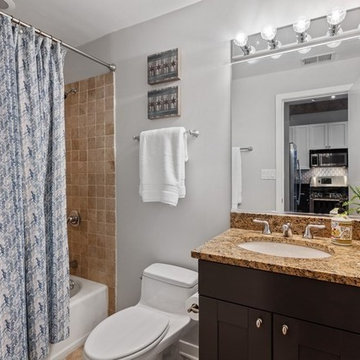
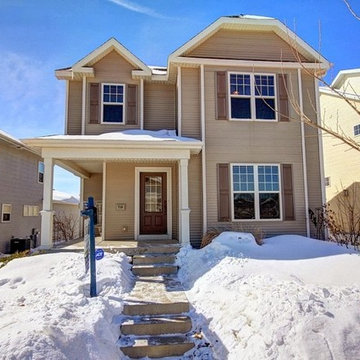
Fabulous 4 BR, 2370 sq. ft. 2-story! -Sunny LR, great FR w/gas FP! Wonderful dining area has hardwood floors which flow thru into kitchen! Terrific kitchen stunning tile backsplash, brkfst bar, pantry! Ample counter space & storage! Patio doors to large Trex deck! UL w/Mstr suite w/walk-in closet! 2 BRs & 2nd full bath! Newly finished LL has spacious rec rm, full bath & bdrm! Space for office or bar!Great location: Walk to Elementary School, parks, golf course! Close to Epic, shopping and restaurants!

 Sweeney Design Remodel
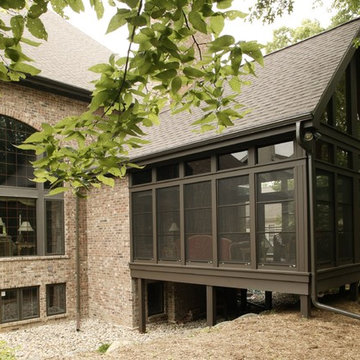
This private home nestled in the woods had a back deck that attracted mosquitoes at night and cooled to a temperature that was uncomfortable to enjoy.
They wanted to convert the deck into a four season sunroom addition while keeping the existing foundation windows and chimney. It was also important for the addition to blend seamlessly with the rest of their home.
 Landmark Homes
This 1-story home with inviting front porch includes a 2-car garage, 3 bedrooms and 2 full bathrooms. Hardwood flooring in the Foyer extends to the Family Room, Breakfast Area, Kitchen, and Laundry room. The Dining Room in the front of the home is adorned with elegant tray ceiling and craftsman style wainscoting and chair rail. The Family Room is accented by triple windows for plenty of sunlight and a cozy gas fireplace with stone surround. The Breakfast Area provides sliding glass door access to the deck. The Kitchen is well-appointed with HanStone quartz countertops with tile backsplash, an island with raised breakfast bar for eat-in seating, attractive cabinetry with crown molding, and stainless steel appliances. The Owner’s Suite, quietly situated to the back of the home, includes a large closet and a private bathroom with double bowl vanity and 5’ shower.
41