
Search results for "Madison deck" in Home Design Ideas
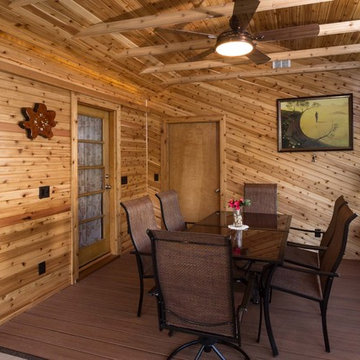
 Degnan Design-Build-Remodel
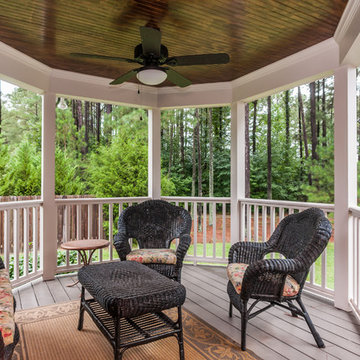
This rustic cedar, 3 season room, was once an old porch that was suffering from a leaky roof and lack of maintenance. The homeowners wanted a larger porch, but one that did not interfere with a prized patch of blueberry bushes in their backyard. We extended the original footprint 5 feet, but still 4 feet narrower than the rest of the porch. This solution protected the blueberry bushes, and offered unique visual interest to the exterior and roofline of the home.

 Associated Housewrights
Photo by Zane Williams
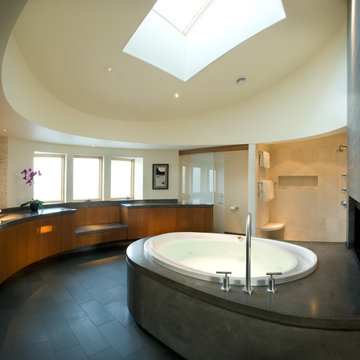
Elegant, soothing master bath. Soaking tub with 2-sided fireplace.
Inspiration for a contemporary bathroom remodel in Other
Inspiration for a contemporary bathroom remodel in Other
Find the right local pro for your project
 The Kitchen Factor
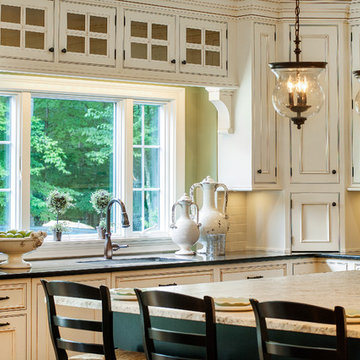
Inspiration for a large transitional l-shaped medium tone wood floor eat-in kitchen remodel in New York with an undermount sink, beaded inset cabinets, white cabinets, granite countertops, green backsplash, subway tile backsplash, stainless steel appliances and an island
 White Oak Custom Builders
This project consisted of a complete exterior upgrade due to significant rot from improper flashing. We changed some of the rooflines for improved water shed and to eliminate possible rot issues in the future. We installed all new hardi-plank siding, engineered stone and a complete handrail system. We also repaired windows, installed new doors and added a new driveway.
 Landmark Homes
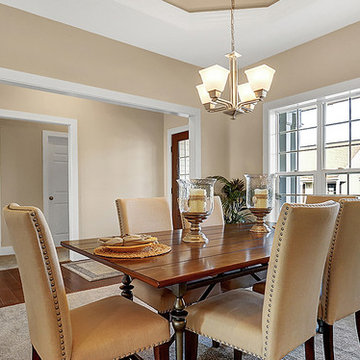
This 1-story home with welcoming front porch features 1st floor living at its finest. The front porch welcomes you into the Foyer with hardwood flooring that extends to the Family Room, Kitchen, and Breakfast Area. The open Kitchen is complete with attractive cabinetry, granite countertops with tile backsplash, stainless steel appliances, an island with raised breakfast bar counter, and stainless steel appliances. Off of the Kitchen is the sunny breakfast area with sliding glass door access to deck and backyard. Adjacent to the Breakfast Area is the spacious Family Room with cozy gas fireplace. The formal Dining Room is elegantly appointed with a tray ceiling and Craftsman Style wainscoting with chair rail.
The Owner’s Suite features an expansive closet and a private bathroom with 5’ shower, double bowl vanity with cultured marble top, and DuraCeramic flooring.
 Landmark Homes
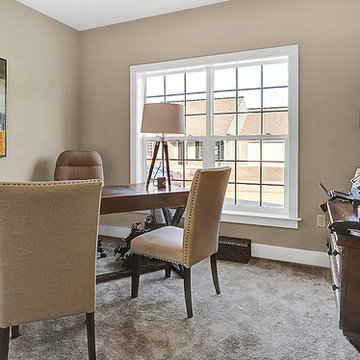
This 1-story home with welcoming front porch features 1st floor living at its finest. The front porch welcomes you into the Foyer with hardwood flooring that extends to the Family Room, Kitchen, and Breakfast Area. The open Kitchen is complete with attractive cabinetry, granite countertops with tile backsplash, stainless steel appliances, an island with raised breakfast bar counter, and stainless steel appliances. Off of the Kitchen is the sunny breakfast area with sliding glass door access to deck and backyard. Adjacent to the Breakfast Area is the spacious Family Room with cozy gas fireplace. The formal Dining Room is elegantly appointed with a tray ceiling and Craftsman Style wainscoting with chair rail.
The Owner’s Suite features an expansive closet and a private bathroom with 5’ shower, double bowl vanity with cultured marble top, and DuraCeramic flooring.


 Cleft Painting
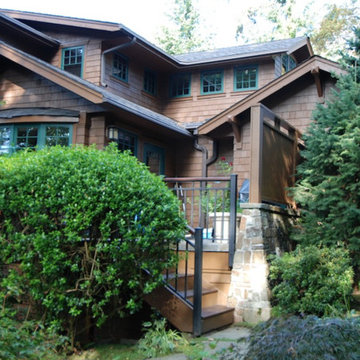
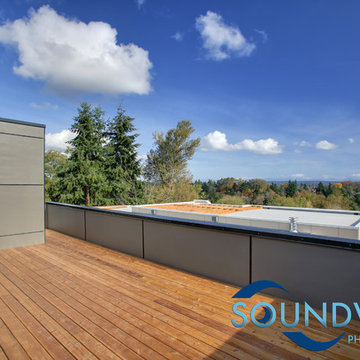
We have taken the time and care to repair and refresh the railings, trim, and decks of this impressive Craftsman home on Mercer Island. After water damage as well as normal wear and tear, Cleft painting is able to restore finishes and make a home look new.
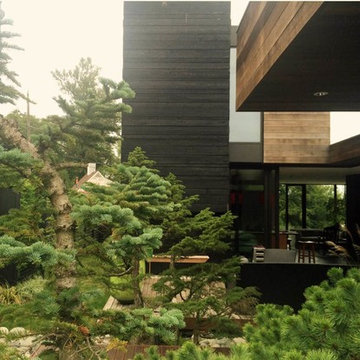
 Wittman Estes Landscape
The client wanted an Alpine effect for their landscape. We selected rugged conifers, a stony ground cover, and grasses to achieve the appropriate atmosphere.
 The Kitchen Factor
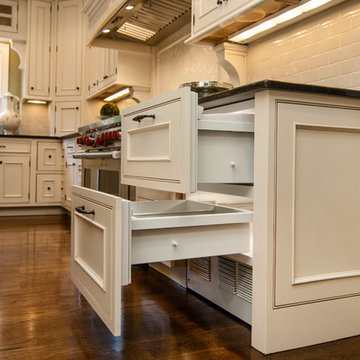
Eat-in kitchen - large transitional l-shaped medium tone wood floor eat-in kitchen idea in New York with an undermount sink, beaded inset cabinets, white cabinets, granite countertops, green backsplash, subway tile backsplash, stainless steel appliances and an island



Sponsored
Columbus, OH
Free consultation for landscape design!

Peabody Landscape Group
Franklin County's Reliable Landscape Design & Contracting
 Landmark Homes
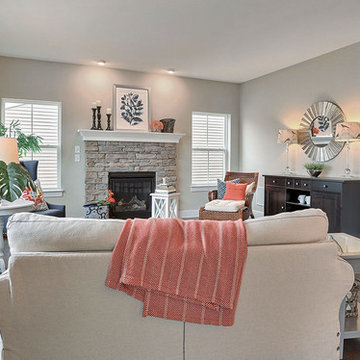
This 1-story home with inviting front porch includes a 2-car garage, 3 bedrooms and 2 full bathrooms. Hardwood flooring in the Foyer extends to the Family Room, Breakfast Area, Kitchen, and Laundry room. The Dining Room in the front of the home is adorned with elegant tray ceiling and craftsman style wainscoting and chair rail. The Family Room is accented by triple windows for plenty of sunlight and a cozy gas fireplace with stone surround. The Breakfast Area provides sliding glass door access to the deck. The Kitchen is well-appointed with HanStone quartz countertops with tile backsplash, an island with raised breakfast bar for eat-in seating, attractive cabinetry with crown molding, and stainless steel appliances. The Owner’s Suite, quietly situated to the back of the home, includes a large closet and a private bathroom with double bowl vanity and 5’ shower.
 The Kitchen Factor
Mid-sized transitional kids' bathroom photo in New York with an undermount sink, raised-panel cabinets, gray cabinets, granite countertops, a two-piece toilet and yellow walls

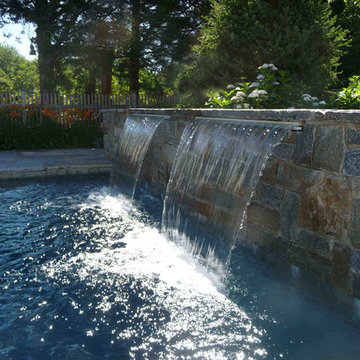
 Christensen Landscape Services
Example of a classic backyard stone and rectangular lap pool fountain design in Bridgeport

Sponsored
Fredericksburg, OH

High Point Cabinets
Columbus' Experienced Custom Cabinet Builder | 4x Best of Houzz Winner


 Prestige Residential Construction
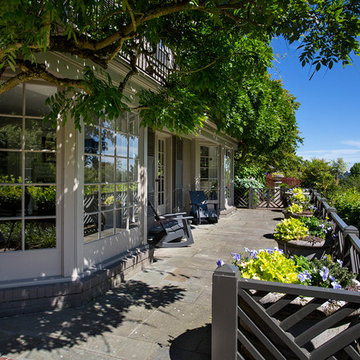
Inspiration for a large transitional side yard concrete paver patio remodel in Seattle with no cover
39