
Search results for "Madison deck" in Home Design Ideas

 Landmark Homes
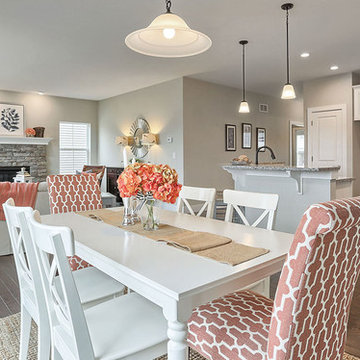
This 1-story home with inviting front porch includes a 2-car garage, 3 bedrooms and 2 full bathrooms. Hardwood flooring in the Foyer extends to the Family Room, Breakfast Area, Kitchen, and Laundry room. The Dining Room in the front of the home is adorned with elegant tray ceiling and craftsman style wainscoting and chair rail. The Family Room is accented by triple windows for plenty of sunlight and a cozy gas fireplace with stone surround. The Breakfast Area provides sliding glass door access to the deck. The Kitchen is well-appointed with HanStone quartz countertops with tile backsplash, an island with raised breakfast bar for eat-in seating, attractive cabinetry with crown molding, and stainless steel appliances. The Owner’s Suite, quietly situated to the back of the home, includes a large closet and a private bathroom with double bowl vanity and 5’ shower.

Find the right local pro for your project
 The Kitchen Factor
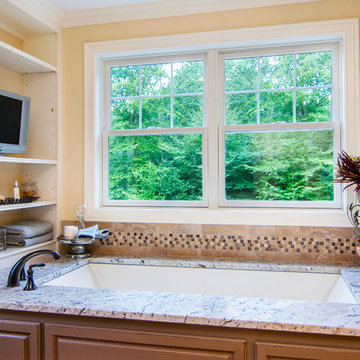
Inspiration for a large transitional master beige tile and porcelain tile porcelain tile corner shower remodel in New York with an undermount sink, raised-panel cabinets, beige cabinets, granite countertops, an undermount tub, a two-piece toilet and yellow walls
 The Kitchen Factor

Inspiration for a mid-sized transitional kids' bathroom remodel in New York with an undermount sink, raised-panel cabinets, gray cabinets, granite countertops, a two-piece toilet and yellow walls
 Christensen Landscape Services
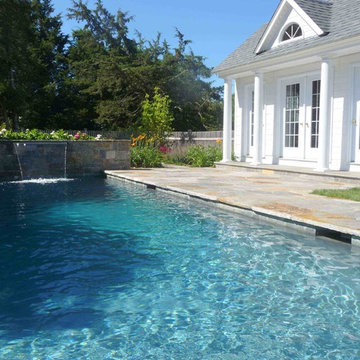
Pool house - traditional backyard stone and rectangular lap pool house idea in Bridgeport
 The Kitchen Factor
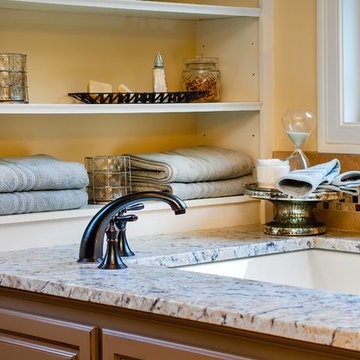
Corner shower - large transitional master beige tile and porcelain tile porcelain tile corner shower idea in New York with an undermount sink, raised-panel cabinets, beige cabinets, granite countertops, an undermount tub, a two-piece toilet and yellow walls

Sponsored
Columbus, OH
Free consultation for landscape design!

Peabody Landscape Group
Franklin County's Reliable Landscape Design & Contracting
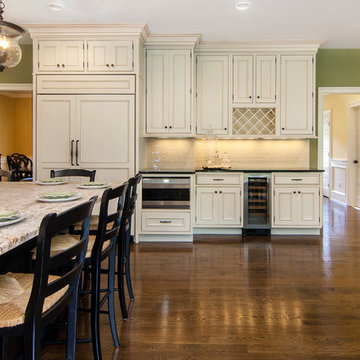 The Kitchen Factor
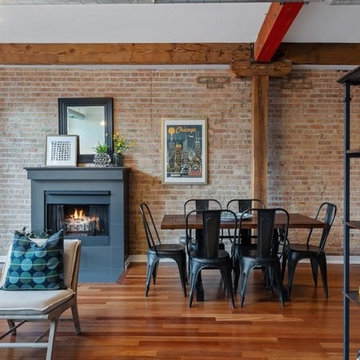
Large transitional l-shaped medium tone wood floor eat-in kitchen photo in New York with an undermount sink, beaded inset cabinets, white cabinets, granite countertops, green backsplash, subway tile backsplash, stainless steel appliances and an island

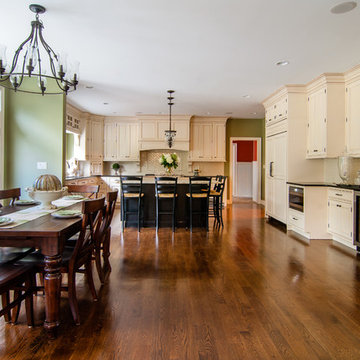 The Kitchen Factor
Example of a large transitional l-shaped medium tone wood floor eat-in kitchen design in New York with an undermount sink, beaded inset cabinets, white cabinets, granite countertops, green backsplash, subway tile backsplash, stainless steel appliances and an island
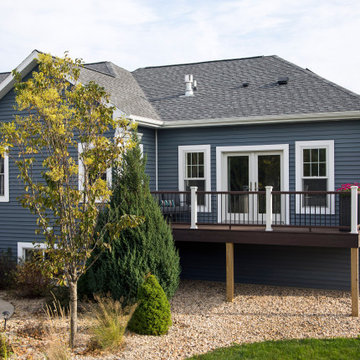
 Sweeney Design Remodel
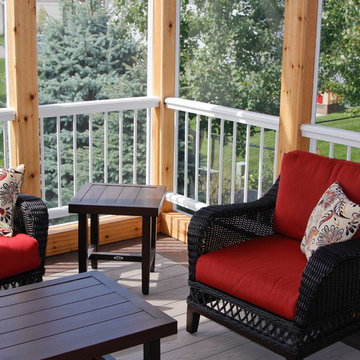
The custom back deck off the master bedroom is perfect to enjoy that first-morning cup of coffee.
Example of a large transitional blue two-story mixed siding exterior home design in Other with a shingle roof
Example of a large transitional blue two-story mixed siding exterior home design in Other with a shingle roof
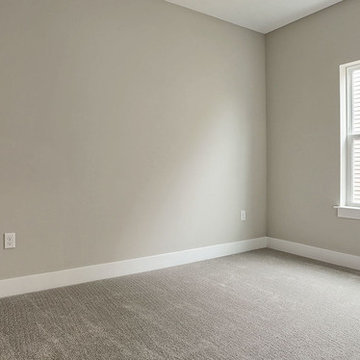 Landmark Homes
This 1-story home with inviting front porch includes a 2-car garage, 3 bedrooms and 2 full bathrooms. Hardwood flooring in the Foyer extends to the Family Room, Breakfast Area, Kitchen, and Laundry room. The Dining Room in the front of the home is adorned with elegant tray ceiling and craftsman style wainscoting and chair rail. The Family Room is accented by triple windows for plenty of sunlight and a cozy gas fireplace with stone surround. The Breakfast Area provides sliding glass door access to the deck. The Kitchen is well-appointed with HanStone quartz countertops with tile backsplash, an island with raised breakfast bar for eat-in seating, attractive cabinetry with crown molding, and stainless steel appliances. The Owner’s Suite, quietly situated to the back of the home, includes a large closet and a private bathroom with double bowl vanity and 5’ shower.

Sponsored
Columbus, OH

Snider & Metcalf Interior Design, LTD
Leading Interior Designers in Columbus, Ohio & Ponte Vedra, Florida

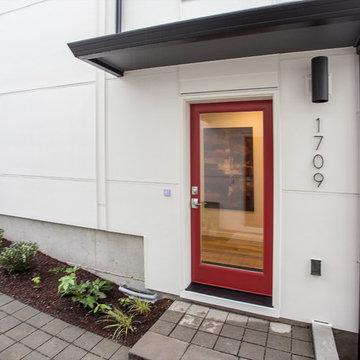
 Red-Bud Properties LLC
A fun red, Sherwin Williams Bolero, entry door adds a pop of color to these white and black homes.
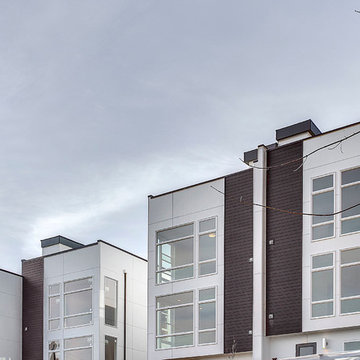
Inspiration for a mid-sized modern white three-story mixed siding exterior home remodel in Seattle
Inspiration for a mid-sized modern white three-story mixed siding exterior home remodel in Seattle
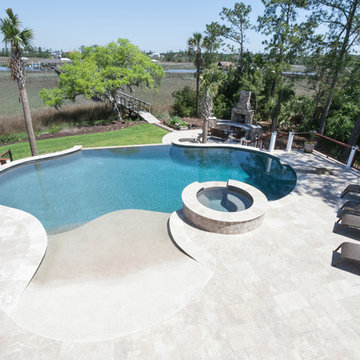





 Landmark Homes
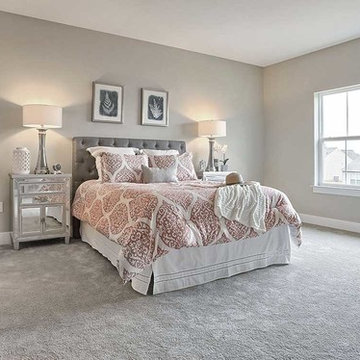
This 1-story home with inviting front porch includes a 2-car garage, 3 bedrooms and 2 full bathrooms. Hardwood flooring in the Foyer extends to the Family Room, Breakfast Area, Kitchen, and Laundry room. The Dining Room in the front of the home is adorned with elegant tray ceiling and craftsman style wainscoting and chair rail. The Family Room is accented by triple windows for plenty of sunlight and a cozy gas fireplace with stone surround. The Breakfast Area provides sliding glass door access to the deck. The Kitchen is well-appointed with HanStone quartz countertops with tile backsplash, an island with raised breakfast bar for eat-in seating, attractive cabinetry with crown molding, and stainless steel appliances. The Owner’s Suite, quietly situated to the back of the home, includes a large closet and a private bathroom with double bowl vanity and 5’ shower.
 Landmark Homes
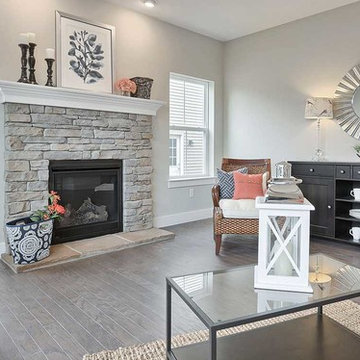
This 1-story home with inviting front porch includes a 2-car garage, 3 bedrooms and 2 full bathrooms. Hardwood flooring in the Foyer extends to the Family Room, Breakfast Area, Kitchen, and Laundry room. The Dining Room in the front of the home is adorned with elegant tray ceiling and craftsman style wainscoting and chair rail. The Family Room is accented by triple windows for plenty of sunlight and a cozy gas fireplace with stone surround. The Breakfast Area provides sliding glass door access to the deck. The Kitchen is well-appointed with HanStone quartz countertops with tile backsplash, an island with raised breakfast bar for eat-in seating, attractive cabinetry with crown molding, and stainless steel appliances. The Owner’s Suite, quietly situated to the back of the home, includes a large closet and a private bathroom with double bowl vanity and 5’ shower.
37