
Search results for "Madison deck" in Home Design Ideas


 Natural Stone Institute
Tucker Design Awards celebrate the innovation and vision that designers bring to their projects through the specification and use of natural stone materials. For members of the Natural Stone Institute, acknowledgement as a contributor to a Tucker Design Awards winning project is a genuine tribute to their traditional values, physicality of work and dedication to precise specifications required in the realization of such accomplished architectural design.
Architect
Bohlin Cywinski Jackson, Seattle,WA
Stone Installers
Gallegos Corporation, Basalt, CO
Stone Supplier
Quarra Stone Company, Madison, WI
Stone Quarry
Bertozzi Felice di Rovai G & C Srl,
Pietrasanta (LU), Italy
Truffer AG, Vals, Switzerland
The Independence Pass Residence is sited at the edge of a nature preserve in Aspen, Colorado with views of an alpine meadow, forests of evergreen and aspen trees, the Roaring Fork River and the Rocky Mountains.
The owners requested something very different from large, ostentatious heavy-timber homes that appear throughout the Aspen slopes: a home that would reach out to nature, not to gird against it; one that would feel light and modern, yet not on display. Approached from the north, a driveway leads from the main road to a private parking court, sheltered from wind and weather. The house stretches between two existing hills on the
site; forming a threshold to the views of the meandering river and nature preserve beyond. The lower level is expressed as a series of stone-clad walls that extend the building into the landscape. The upper level is a sleek box with a metal roof that floats on slender columns.
Pre-weathered wood siding is used to clad the upper level of the buildings and will continue to weather to a silver grey. All exterior cladding materials are intended to weather naturally with little maintenance to a palette of soft grays. A wall of black-stained cedar boards marks the main entry and extends through the house into a double-height space with a floating stair. Cantilevered wood stair treads lead to the upper level and main living pavilion where full-height walls of glass reveal panoramic views of the nature preserve and New York peak. The living room, dining room and kitchen occupy the center of the linear floor plan, with a master bedroom suite to the west and a family room and outdoor courtyard to the east. A fireplace clad in Vals quartzite forms the western
edge of the living room with a large skylight above. A reading alcove with a bench of wood slats is lined with Douglas fir panels and stainless steel shelves for display of the owner’s photography collection. Sliding panels of glass open to an outdoor deck, further blurring the
boundary between interior and exterior. A second stair connecting all levels of the house is crafted of a one-inch thick steel plate that is both structure and guardrail, slicing through the vertical space. Ground level spaces
include three bedrooms with individual baths, a guest suite, mudroom and exercise room.
Find the right local pro for your project
 Four of Six Landscape
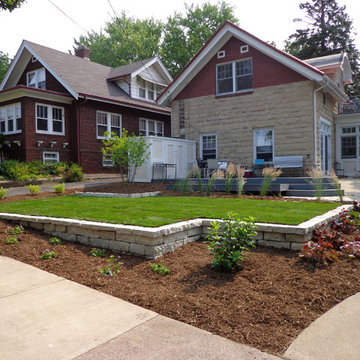
A Front yard Landscape Renovation in Madison, WI.
This is an example of a mid-sized contemporary full sun front yard stone retaining wall landscape in Milwaukee.
This is an example of a mid-sized contemporary full sun front yard stone retaining wall landscape in Milwaukee.

 Clawson Cabinets
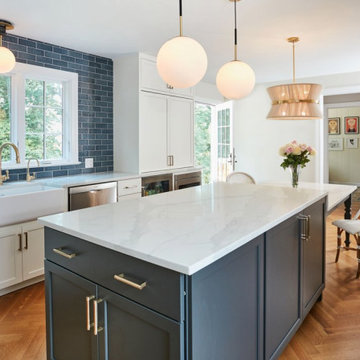
A 1940s home where the kitchen needed some love. By Removing a wall that separated the kitchen from eating nook provided opportunities to open the space up for a more modern lifestyle. Combining the breakfast room with the kitchen created more space for the way we live today. Views to the front and back yard, deck, dining room and playroom make this the perfect kitchen for an active family. Chevron Floors create a soft vibe and are comfortable underfoot. The waterfall counter from the island to the table creates a nice transition. New Self-help Station with Coffee Bar hidden behind pocket doors. Shown Closed
Cabinets by Woodharbor — Doors Madison Double Hip in Designer White. Graphite Island

Sponsored
Columbus, OH
Free consultation for landscape design!

Peabody Landscape Group
Franklin County's Reliable Landscape Design & Contracting
 udvari-solner design company
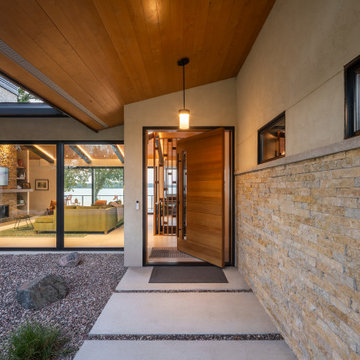
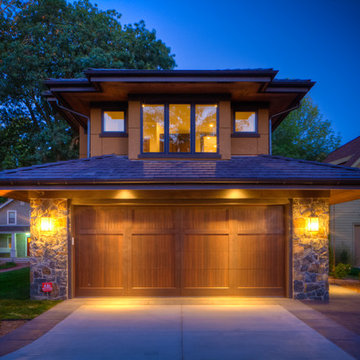
Inspiration for a mid-sized 1960s multicolored one-story mixed siding exterior home remodel in Other with a shingle roof and a black roof
 Architectural Building Arts, Inc.
shane michael photography
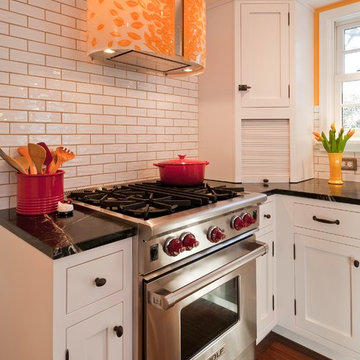
Example of a mid-sized classic u-shaped dark wood floor and brown floor open concept kitchen design in Other with a farmhouse sink, shaker cabinets, white cabinets, marble countertops, white backsplash, stainless steel appliances, subway tile backsplash and multicolored countertops
Example of a mid-sized classic u-shaped dark wood floor and brown floor open concept kitchen design in Other with a farmhouse sink, shaker cabinets, white cabinets, marble countertops, white backsplash, stainless steel appliances, subway tile backsplash and multicolored countertops
 udvari-solner design company
Udvari-Solner Design Company
Madison, WI
chris joyner studio
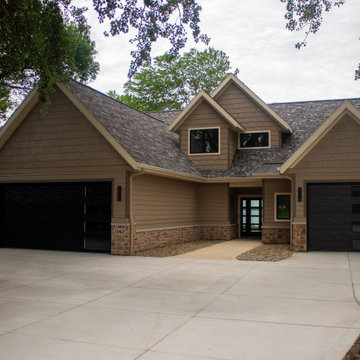
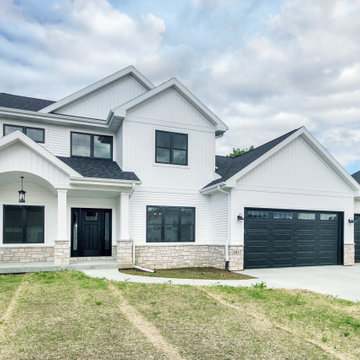
Example of a transitional exterior home design in Milwaukee
Example of a transitional exterior home design in Milwaukee
 TKS Design Group
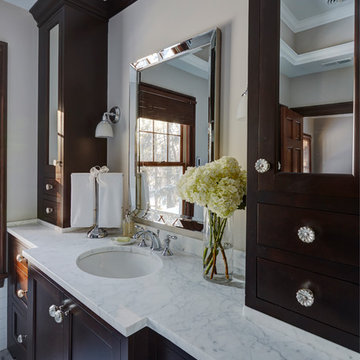
Mid-sized elegant master white tile and subway tile marble floor corner shower photo in Chicago with shaker cabinets, an undermount tub, an undermount sink, dark wood cabinets, beige walls and marble countertops
 Architectural Building Arts, Inc.
Zane Williams Photography
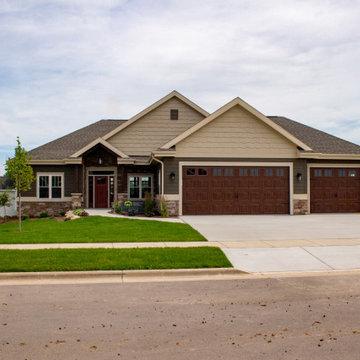
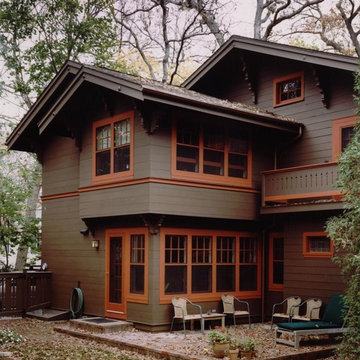
Example of an arts and crafts brown three-story wood and clapboard exterior home design in Wichita with a shingle roof and a brown roof
Example of an arts and crafts brown three-story wood and clapboard exterior home design in Wichita with a shingle roof and a brown roof


 Cleft Painting
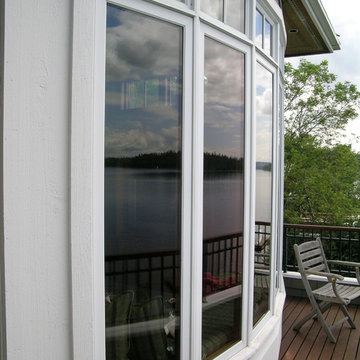
CLEFT PAINTING COMPANY- 2 coats of 100% acrylic paint were applied to the exterior window trim for the best protection and finish.
Inspiration for a mid-sized timeless deck remodel in Seattle
Inspiration for a mid-sized timeless deck remodel in Seattle

51