
Search results for "Magazin" in Home Design Ideas
 Board & Vellum

A custom magazine rack allows for storage in the Master's Toilet Room. John Wilbanks Photography
Arts and crafts powder room photo in Seattle with a wall-mount toilet and gray walls
Arts and crafts powder room photo in Seattle with a wall-mount toilet and gray walls


 Breathe Design Studio

Completed in 2015, this project incorporates a Scandinavian vibe to enhance the modern architecture and farmhouse details. The vision was to create a balanced and consistent design to reflect clean lines and subtle rustic details, which creates a calm sanctuary. The whole home is not based on a design aesthetic, but rather how someone wants to feel in a space, specifically the feeling of being cozy, calm, and clean. This home is an interpretation of modern design without focusing on one specific genre; it boasts a midcentury master bedroom, stark and minimal bathrooms, an office that doubles as a music den, and modern open concept on the first floor. It’s the winner of the 2017 design award from the Austin Chapter of the American Institute of Architects and has been on the Tribeza Home Tour; in addition to being published in numerous magazines such as on the cover of Austin Home as well as Dwell Magazine, the cover of Seasonal Living Magazine, Tribeza, Rue Daily, HGTV, Hunker Home, and other international publications.
----
Featured on Dwell!
https://www.dwell.com/article/sustainability-is-the-centerpiece-of-this-new-austin-development-071e1a55
Find the right local pro for your project
 Home Design & Decor Magazine
Photographer- Dustin Peck
http://www.houzz.com/pro/dpphoto/dustinpeckphotographyinc
Designer- Jeff Snyder
http://www.houzz.com/pro/pablo919/simons-house-interiors
June/July
2015
Practice What You Preach
http://www.urbanhomemagazine.com/feature/1371
 Historical Concepts

The 2009 Coastal Living Idea House at I'On in Mt. Pleasant, South Carolina showcases transitional design and modern vernacular architecture. Built to Gold LEED standards, this Lowcountry home is environmentally sound and inherently sustainable.
 Great Neighborhood Homes
Inspiration for a timeless porch remodel in Minneapolis with decking and a roof extension
 Breathe Design Studio
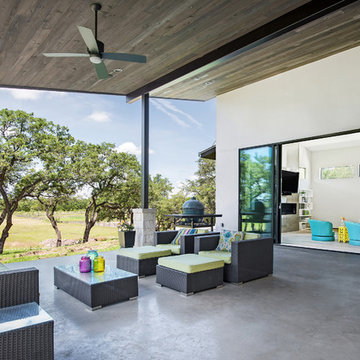
Completed in 2015, this project incorporates a Scandinavian vibe to enhance the modern architecture and farmhouse details. The vision was to create a balanced and consistent design to reflect clean lines and subtle rustic details, which creates a calm sanctuary. The whole home is not based on a design aesthetic, but rather how someone wants to feel in a space, specifically the feeling of being cozy, calm, and clean. This home is an interpretation of modern design without focusing on one specific genre; it boasts a midcentury master bedroom, stark and minimal bathrooms, an office that doubles as a music den, and modern open concept on the first floor. It’s the winner of the 2017 design award from the Austin Chapter of the American Institute of Architects and has been on the Tribeza Home Tour; in addition to being published in numerous magazines such as on the cover of Austin Home as well as Dwell Magazine, the cover of Seasonal Living Magazine, Tribeza, Rue Daily, HGTV, Hunker Home, and other international publications.
Featured on Dwell!
https://www.dwell.com/article/sustainability-is-the-centerpiece-of-this-new-austin-development-071e1a55

Sponsored
Columbus, OH

Hope Restoration & General Contracting
Columbus Design-Build, Kitchen & Bath Remodeling, Historic Renovations
 Home Design & Decor Magazine
Photographer: Ric J Photography http://ricjphotography.com/
Supplier: Kelly Parrish http://www.houzz.com/pro/kpwalker/parrish-and-company-inc
Feb/Mar 2016
A Collaborative Vision http://urbanhomemagazine.com/feature/1509

 JayMarc Homes
Upper floor master suite bath features an entire backsplash wall of hexagon tile.
Bathroom - large contemporary master gray tile, multicolored tile, white tile and mosaic tile white floor bathroom idea in Seattle with flat-panel cabinets, gray cabinets, an undermount sink, quartz countertops and multicolored walls
Bathroom - large contemporary master gray tile, multicolored tile, white tile and mosaic tile white floor bathroom idea in Seattle with flat-panel cabinets, gray cabinets, an undermount sink, quartz countertops and multicolored walls
 Lorraine Franklin Designs Inc

Design By Lorraine Franklin Design interiors@lorrainefranklin.com
Photography by Valerie Wilcox http://www.valeriewilcox.ca/
 HOME & DESIGN MAGAZINE NAPLES
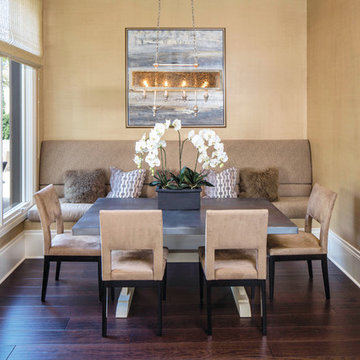
This home was featured in the May 2016 edition of HOME & DESIGN Magazine. To see the rest of the home tour as well as other luxury homes featured, visit http://www.homeanddesign.net/balancing-act/

 Katie Scott Design
Inspiration for an industrial guest carpeted bedroom remodel in Houston with white walls and no fireplace
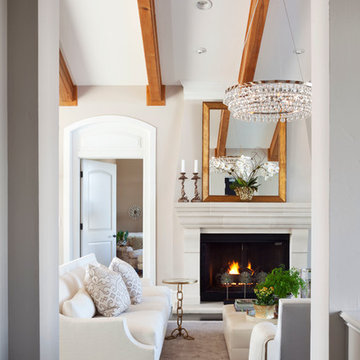
 Oliver Designs
A view from the hall....
Transitional enclosed dark wood floor living room photo in Denver with beige walls and a standard fireplace
Transitional enclosed dark wood floor living room photo in Denver with beige walls and a standard fireplace
Sponsored
Columbus, OH
Hope Restoration & General Contracting
Columbus Design-Build, Kitchen & Bath Remodeling, Historic Renovations
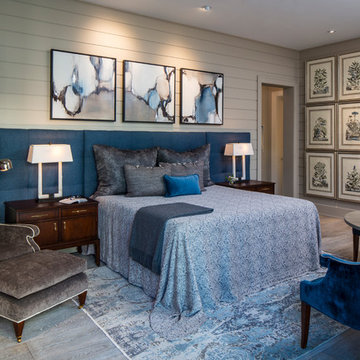 HOME & DESIGN MAGAZINE NAPLES
Example of a transitional master medium tone wood floor and gray floor bedroom design in Miami with gray walls
 HOME & DESIGN MAGAZINE NAPLES
Inspiration for a timeless dark wood floor and brown floor dining room remodel in Miami with blue walls and no fireplace

 Design Shop Interiors
Christmas house tour, holidays, Christmas tree, Christmas decorations, Holiday bar cart
Inspiration for a country beige floor bar cart remodel in Sacramento
Inspiration for a country beige floor bar cart remodel in Sacramento

 Bobby Berk
Inspiration for a transitional dark wood floor living room remodel in Los Angeles with gray walls and a wall-mounted tv

Sponsored
Columbus, OH

Wannemacher Interiors
Customized Award-Winning Interior Design Solutions in Franklin Cnty OH

 Angela Ballard
Architect: Polhemus Savery DaSilva Architects and Builders - Harwich, MA
Interior Designer: Angela Rotondo;
Design Coordinator: Angela Rotondo;
Photography: Michael J Lee

 Partners in Building
Example of a tuscan master dark wood floor and brown floor bedroom design in Houston with beige walls and no fireplace
 Design West

Living room - transitional open concept light wood floor living room idea in Miami with a bar, gray walls and a tile fireplace
18