
Search results for "Magazin" in Home Design Ideas
 Hawk & Co.


Koa wood & French White Oak frames the California coastal view. With overflow seating that allows for ample entertaining, the convertibility of the furniture gives the owners freedom to accommodate their family's needs.
Photo Credit: John Ellis
 Williams Homes, Inc

Visit 11 stunning model homes that reflect brilliantly crafted attached and detached floor plans, distinguished with varied home and trim colors for a custom-inspired feel. Experience the distinctive community atmosphere designed around the rich agricultural heritage of Ventura County, where unique street scenes showcase a fresh take on turn-of-the-century charm, and two inviting neighborhood parks are just steps from home. photos by Andy Perkins
 Kristin Laing
Photo: Kristin Laing © 2018 Houzz

Inspiration for an eclectic dark wood floor and brown floor living room remodel in Austin with white walls
Inspiration for an eclectic dark wood floor and brown floor living room remodel in Austin with white walls
Find the right local pro for your project
 Beautiful Habitat: Design & Decoration

The overall vision for the kitchen is a modern, slightly edgy space that is still warm and inviting. As a designer, I like to push people out of their comfort zones. We’ve done that a few ways with this kitchen – Ebony and matte gray cabinets, mixing cabinet and countertop materials, and mixing metals.
We’ve all seen and done the white kitchen for the last 10 years. I wanted to demonstrate that a black kitchen is functional and dramatic and not the dark cave everyone fears.
To soften the black, we’ve incorporated organic elements like natural woods, handmade backsplash tiles, brass and the flowing, organic patterns of the fabrics.

 Bennett Leifer Interiors
Trendy light wood floor and beige floor enclosed dining room photo in New York with multicolored walls
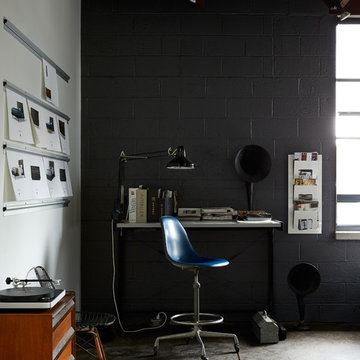
 Christina Lane
Urban freestanding desk concrete floor and gray floor home office photo in New York with black walls


Sponsored
Columbus, OH

Hope Restoration & General Contracting
Columbus Design-Build, Kitchen & Bath Remodeling, Historic Renovations

 Breathe Design Studio
Completed in 2015, this project incorporates a Scandinavian vibe to enhance the modern architecture and farmhouse details. The vision was to create a balanced and consistent design to reflect clean lines and subtle rustic details, which creates a calm sanctuary. The whole home is not based on a design aesthetic, but rather how someone wants to feel in a space, specifically the feeling of being cozy, calm, and clean. This home is an interpretation of modern design without focusing on one specific genre; it boasts a midcentury master bedroom, stark and minimal bathrooms, an office that doubles as a music den, and modern open concept on the first floor. It’s the winner of the 2017 design award from the Austin Chapter of the American Institute of Architects and has been on the Tribeza Home Tour; in addition to being published in numerous magazines such as on the cover of Austin Home as well as Dwell Magazine, the cover of Seasonal Living Magazine, Tribeza, Rue Daily, HGTV, Hunker Home, and other international publications.
Featured on Dwell!
https://www.dwell.com/article/sustainability-is-the-centerpiece-of-this-new-austin-development-071e1a55
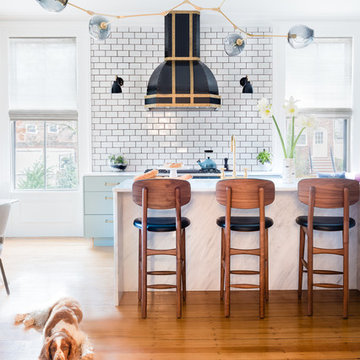
 Natalia Foto
@Natalia Foto
Kitchen - transitional light wood floor kitchen idea in Boston with flat-panel cabinets, green cabinets, marble countertops, subway tile backsplash, black appliances and an island
Kitchen - transitional light wood floor kitchen idea in Boston with flat-panel cabinets, green cabinets, marble countertops, subway tile backsplash, black appliances and an island

 Stelle Lomont Rouhani Architects
Matthew Carbone
Bedroom - cottage medium tone wood floor bedroom idea in New York with white walls
Bedroom - cottage medium tone wood floor bedroom idea in New York with white walls
 Bilotta Kitchen & Home
Written by Mary Kate Hogan for Westchester Home Magazine.

"The Goal: The family that cooks together has the most fun — especially when their kitchen is equipped with four ovens and tons of workspace. After a first-floor renovation of a home for a couple with four grown children, the new kitchen features high-tech appliances purchased through Royal Green and a custom island with a connected table to seat family, friends, and cooking spectators. An old dining room was eliminated, and the whole area was transformed into one open, L-shaped space with a bar and family room.
“They wanted to expand the kitchen and have more of an entertaining room for their family gatherings,” says designer Danielle Florie. She designed the kitchen so that two or three people can work at the same time, with a full sink in the island that’s big enough for cleaning vegetables or washing pots and pans.
Key Features:
Well-Stocked Bar: The bar area adjacent to the kitchen doubles as a coffee center. Topped with a leathered brown marble, the bar houses the coffee maker as well as a wine refrigerator, beverage fridge, and built-in ice maker. Upholstered swivel chairs encourage people to gather and stay awhile.
Finishing Touches: Counters around the kitchen and the island are covered with a Cambria quartz that has the light, airy look the homeowners wanted and resists stains and scratches. A geometric marble tile backsplash is an eye-catching decorative element.
Into the Wood: The larger table in the kitchen was handmade for the family and matches the island base. On the floor, wood planks with a warm gray tone run diagonally for added interest."
Bilotta Designer: Danielle Florie
Photographer: Phillip Ennis
 Kelly Rogers Interiors
Photography: Annie Schlechter for HGTV Magazine
Stylist: Matthew Gleason

Kids' room - mid-sized transitional boy medium tone wood floor and brown floor kids' room idea in Boston with gray walls
Kids' room - mid-sized transitional boy medium tone wood floor and brown floor kids' room idea in Boston with gray walls
Sponsored
Columbus, OH
Hope Restoration & General Contracting
Columbus Design-Build, Kitchen & Bath Remodeling, Historic Renovations
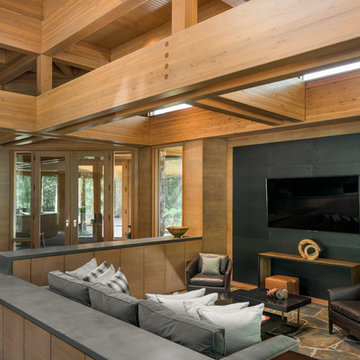
 Lloyd Construction, Inc.
Josh Wells Sun Valley Photo
Inspiration for a rustic open concept and formal gray floor living room remodel in Other with no fireplace, a wall-mounted tv and brown walls
Inspiration for a rustic open concept and formal gray floor living room remodel in Other with no fireplace, a wall-mounted tv and brown walls

 Robert Marr Construction, Inc.
Mountain style gender-neutral dark wood floor kids' room photo in Sacramento with yellow walls

 Michelle Dirkse Interior Design
Inspiration for a mid-sized contemporary l-shaped medium tone wood floor and brown floor eat-in kitchen remodel in Seattle with an undermount sink, flat-panel cabinets, quartzite countertops, stone slab backsplash, paneled appliances, no island, gray cabinets, gray backsplash and gray countertops

Sponsored
Columbus, OH

Wannemacher Interiors
Customized Award-Winning Interior Design Solutions in Franklin Cnty OH


 Tyler Karu Design + Interiors
Justin Levesque
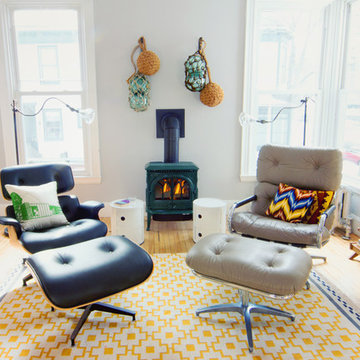
Living room - eclectic formal and enclosed living room idea in Portland Maine with a wood stove
Living room - eclectic formal and enclosed living room idea in Portland Maine with a wood stove
 Bragg & Company

Example of a beach style powder room design in Charleston with open cabinets, medium tone wood cabinets, white walls, an undermount sink, wood countertops and brown countertops
26