
Search results for "Magazin" in Home Design Ideas
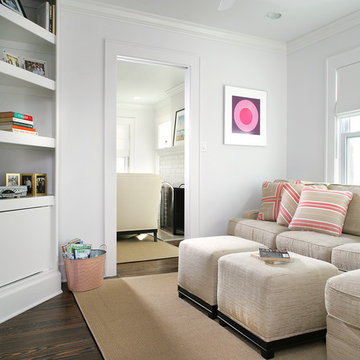
 Sheila Rich Interiors, LLC
Pocket doors allow the multi-functional family room to become a private main floor fifth bedroom for weekend guests. Ottomans are used in lieu of a coffee table, offering extra seating as well as surface space and allowing better traffic flow.
The proportionally-sized custom wall unit with strategically placed angles and touch-latch doors (eliminating protrusions) leaves just enough functional floor space for the queen-size mattress to open comfortably.
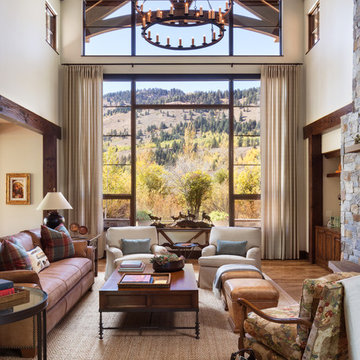
 Shannon White Design
Aaron Kraft / Krafty Photos, Barry Greist Construction, Mark Bedrich Cabinetry
Example of a large mountain style formal and open concept medium tone wood floor and brown floor living room design in Other with beige walls, a standard fireplace and a stone fireplace
Example of a large mountain style formal and open concept medium tone wood floor and brown floor living room design in Other with beige walls, a standard fireplace and a stone fireplace

Find the right local pro for your project

 Michelle Dirkse Interior Design
Photo by Alex Hayden. Wall cast iron sculpture by Mya Kerner. Painting by Noël Fountain. Cast bronze and driftwood sculpture by Mya Kerner.
Living room - transitional medium tone wood floor living room idea in Seattle with white walls and a ribbon fireplace
Living room - transitional medium tone wood floor living room idea in Seattle with white walls and a ribbon fireplace
 JayMarc Homes


Eight barstools comfortably sit at the concrete waterfall island. The kitchen was designed for entertaining.
Example of a large trendy dark wood floor and brown floor eat-in kitchen design in Seattle with an undermount sink, flat-panel cabinets, dark wood cabinets, concrete countertops, white backsplash, stainless steel appliances, an island and glass sheet backsplash
Example of a large trendy dark wood floor and brown floor eat-in kitchen design in Seattle with an undermount sink, flat-panel cabinets, dark wood cabinets, concrete countertops, white backsplash, stainless steel appliances, an island and glass sheet backsplash
 Regan Baker Design Inc.
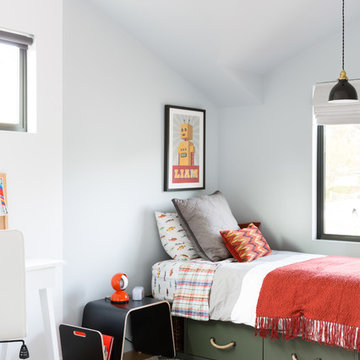
Kids' room - transitional boy medium tone wood floor kids' room idea in San Francisco with white walls
 Charleston Home + Design Mag
Patrick Brickman & Colin Voigt

Beach style backyard stone and kidney-shaped pool photo in Charleston
Beach style backyard stone and kidney-shaped pool photo in Charleston

Sponsored
Columbus, OH

Wannemacher Interiors
Customized Award-Winning Interior Design Solutions in Franklin Cnty OH
 Winslow Interiors
Jay Greene Photography

Transitional women's dark wood floor and brown floor walk-in closet photo in Philadelphia with open cabinets
Transitional women's dark wood floor and brown floor walk-in closet photo in Philadelphia with open cabinets
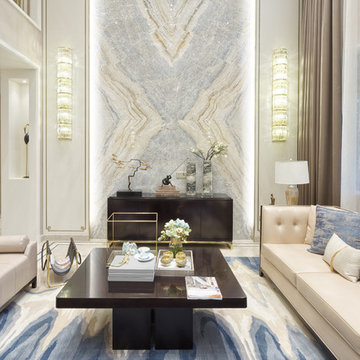
 diSalvo Interiors
Transitional formal beige floor living room photo in Miami with beige walls and no tv


 Martin Horn, Inc.
Family room - large contemporary open concept concrete floor and brown floor family room idea in Other with a tv stand, gray walls and no fireplace
 Charleston Home + Design Mag
Patrick Brickman & Colin Voigt

Pool - coastal backyard stone and kidney-shaped pool idea in Charleston
Pool - coastal backyard stone and kidney-shaped pool idea in Charleston


Sponsored
Columbus, OH

Hope Restoration & General Contracting
Columbus Design-Build, Kitchen & Bath Remodeling, Historic Renovations
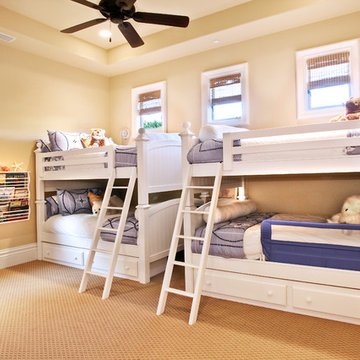
 Eric Trabert & Associates
Elegant gender-neutral carpeted kids' room photo in Orange County with beige walls

 Alden Miller Interiors
John Merkl
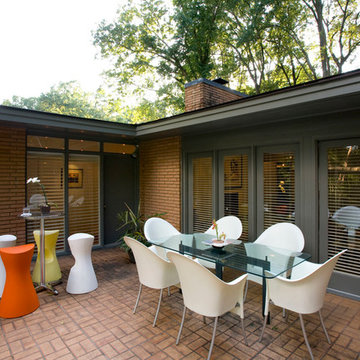
1960s gray floor dining room photo in San Francisco with white walls
1960s gray floor dining room photo in San Francisco with white walls

 Edmunds Studios Photography, Inc.
Builder: www.mooredesigns.com
Photo: Edmunds Studios
Great room - huge traditional medium tone wood floor great room idea in Milwaukee with a standard fireplace, a stone fireplace and gray walls
Great room - huge traditional medium tone wood floor great room idea in Milwaukee with a standard fireplace, a stone fireplace and gray walls
 WPL Interior Design
A modern inspired, contemporary town house in Philadelphia's most historic neighborhood. This custom built luxurious home provides state of the art urban living on six levels with all the conveniences of suburban homes. Vertical staking allows for each floor to have its own function, feel, style and purpose, yet they all blend to create a rarely seen home. A six-level elevator makes movement easy throughout. With over 5,000 square feet of usable indoor space and over 1,200 square feet of usable exterior space, this is urban living at its best. Breathtaking 360 degree views from the roof deck with outdoor kitchen and plunge pool makes this home a 365 day a year oasis in the city. Photography by Jay Greene.
Sponsored
Columbus, OH
Hope Restoration & General Contracting
Columbus Design-Build, Kitchen & Bath Remodeling, Historic Renovations
 JayMarc Homes
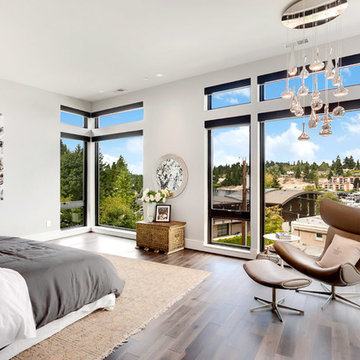
First steps into the upper floor master suite.
Inspiration for a large contemporary master brown floor and dark wood floor bedroom remodel in Seattle with white walls and no fireplace
Inspiration for a large contemporary master brown floor and dark wood floor bedroom remodel in Seattle with white walls and no fireplace
 ANN SACKS
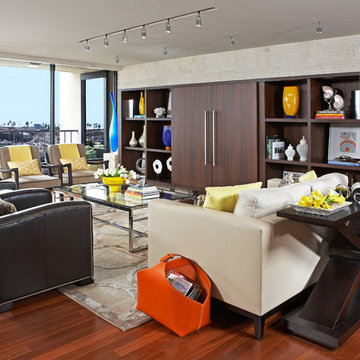
ANN SACKS St Petersburg 12" x 24" striated chisel field in honed finish (designer: Emily LaMarque)
Trendy living room photo in Portland with white walls
Trendy living room photo in Portland with white walls
 Sroka Design, Inc.

Custom Vanity
Example of a small transitional medium tone wood floor powder room design in DC Metro with an undermount sink, white cabinets, a two-piece toilet and brown walls
Example of a small transitional medium tone wood floor powder room design in DC Metro with an undermount sink, white cabinets, a two-piece toilet and brown walls
23