
Search results for "Magazin" in Home Design Ideas

 Sabrina Cole Quinn Photography
Sabrina Cole Quinn Photography
Dining room - transitional medium tone wood floor and brown floor dining room idea in Boston with brown walls
Dining room - transitional medium tone wood floor and brown floor dining room idea in Boston with brown walls

 Home Design & Decor Magazine
Jim Schmid Photography
Bathroom - contemporary bathroom idea in Charlotte with a vessel sink and wood countertops
Bathroom - contemporary bathroom idea in Charlotte with a vessel sink and wood countertops
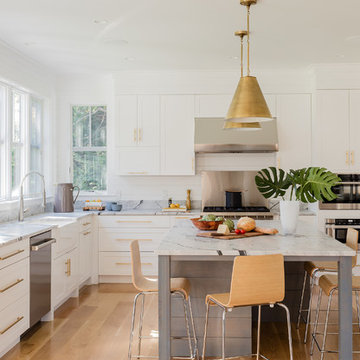
 Hawthorn Builders
Michael J Lee Photography
Example of a transitional u-shaped medium tone wood floor and brown floor kitchen design in Boston with a farmhouse sink, shaker cabinets, white cabinets, stainless steel appliances, an island and white countertops
Example of a transitional u-shaped medium tone wood floor and brown floor kitchen design in Boston with a farmhouse sink, shaker cabinets, white cabinets, stainless steel appliances, an island and white countertops
Find the right local pro for your project

 Rikki Snyder
Inspiration for an eclectic light wood floor living room library remodel in New York with multicolored walls and no fireplace
 Alden Miller Interiors

John Merkl
Mid-century modern u-shaped gray floor eat-in kitchen photo in San Francisco with an undermount sink, flat-panel cabinets, medium tone wood cabinets, brown backsplash, black appliances, a peninsula and white countertops
Mid-century modern u-shaped gray floor eat-in kitchen photo in San Francisco with an undermount sink, flat-panel cabinets, medium tone wood cabinets, brown backsplash, black appliances, a peninsula and white countertops
 Home Design & Decor Magazine
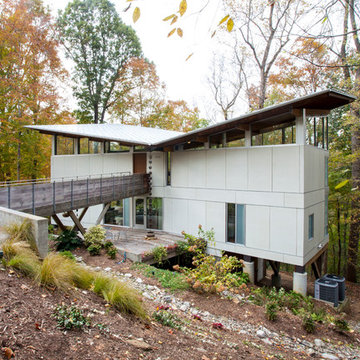
Jim Schmid Photography
Example of a trendy white two-story exterior home design in Charlotte with a butterfly roof
Example of a trendy white two-story exterior home design in Charlotte with a butterfly roof


Sponsored
Columbus, OH

Hope Restoration & General Contracting
Columbus Design-Build, Kitchen & Bath Remodeling, Historic Renovations
 JayMarc Homes

Acclimated wine room feature Sonos sound.
Large trendy ceramic tile wine cellar photo in Seattle
Large trendy ceramic tile wine cellar photo in Seattle
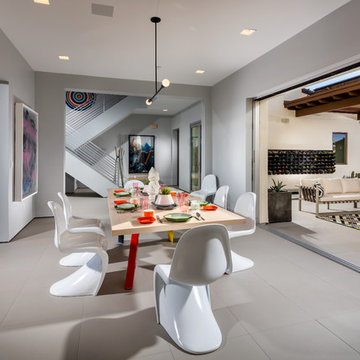


 Alyssa Kapito Interiors
Inspiration for a transitional light wood floor and beige floor family room remodel in New York with white walls and a wall-mounted tv
 HOME & DESIGN MAGAZINE NAPLES

Thies shares that the iron and glass star-shaped pendant symbolizes safe harbor — like a guiding star. Fusing farmhouse with coastal style, a painted white nickel gap surrounds the wood X-beam on the ceiling crafted by Potter Homes. This X shape repeats on the entry way landing zone below — done in a European white oak flooring from Real Wood Floors. The rustic wood and industrial metal elements blend on the stairs and are a purposeful architectural moment that can be seen through the front windows.

 Great Neighborhood Homes
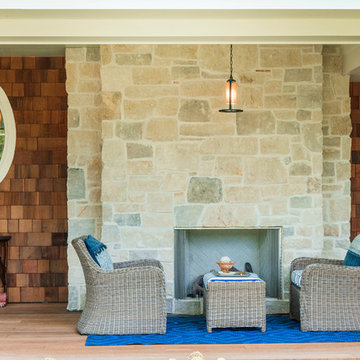
Classic porch idea in Minneapolis with a fire pit, decking and a roof extension
Sponsored
Columbus, OH
Hope Restoration & General Contracting
Columbus Design-Build, Kitchen & Bath Remodeling, Historic Renovations
 Best Plumbing Tile & Stone
Tim Lee Photography
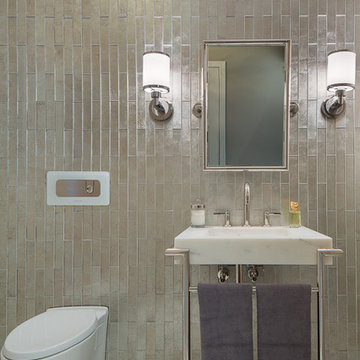
Bathroom - small contemporary marble floor bathroom idea in New York with a console sink, open cabinets, marble countertops and a wall-mount toilet
Bathroom - small contemporary marble floor bathroom idea in New York with a console sink, open cabinets, marble countertops and a wall-mount toilet
 Sabrina Cole Quinn Photography
Sabrina Cole Quinn Photography
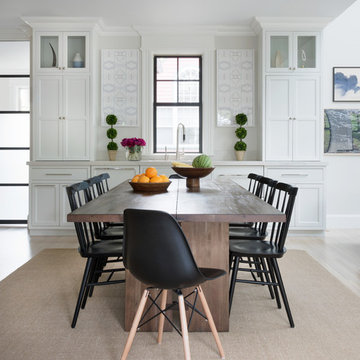
Transitional light wood floor and beige floor great room photo in Boston with white walls
Transitional light wood floor and beige floor great room photo in Boston with white walls
 Vero Beach Magazine
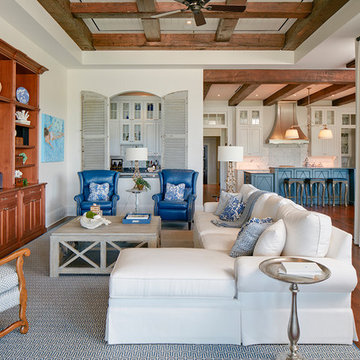
Example of a beach style medium tone wood floor family room design in Miami with white walls, no fireplace and a media wall

 Wow Great Place
We planned for a half height wall beside the toilet, and added shampoo niches in the half wall to hide all the products in the shower. A cabinet over the toilet was custom built to house the toilet paper, and angled to follow the slope of the ceiling. Custom magazine rack was added beside the toilet and painted out to match the walls.

Sponsored
Columbus, OH

Wannemacher Interiors
Customized Award-Winning Interior Design Solutions in Franklin Cnty OH

 Bilotta Kitchen & Home
Written by Mary Kate Hogan for Westchester Home Magazine.
"The Goal: The family that cooks together has the most fun — especially when their kitchen is equipped with four ovens and tons of workspace. After a first-floor renovation of a home for a couple with four grown children, the new kitchen features high-tech appliances purchased through Royal Green and a custom island with a connected table to seat family, friends, and cooking spectators. An old dining room was eliminated, and the whole area was transformed into one open, L-shaped space with a bar and family room.
“They wanted to expand the kitchen and have more of an entertaining room for their family gatherings,” says designer Danielle Florie. She designed the kitchen so that two or three people can work at the same time, with a full sink in the island that’s big enough for cleaning vegetables or washing pots and pans.
Key Features:
Well-Stocked Bar: The bar area adjacent to the kitchen doubles as a coffee center. Topped with a leathered brown marble, the bar houses the coffee maker as well as a wine refrigerator, beverage fridge, and built-in ice maker. Upholstered swivel chairs encourage people to gather and stay awhile.
Finishing Touches: Counters around the kitchen and the island are covered with a Cambria quartz that has the light, airy look the homeowners wanted and resists stains and scratches. A geometric marble tile backsplash is an eye-catching decorative element.
Into the Wood: The larger table in the kitchen was handmade for the family and matches the island base. On the floor, wood planks with a warm gray tone run diagonally for added interest."
Bilotta Designer: Danielle Florie
Photographer: Phillip Ennis
 JayMarc Homes
Bedroom for young boy.
Mid-sized trendy boy carpeted and gray floor kids' room photo in Seattle with white walls
Mid-sized trendy boy carpeted and gray floor kids' room photo in Seattle with white walls
 HOME & DESIGN MAGAZINE NAPLES
A modern ceiling fan from Lighting First hangs from the vaulted ceiling, from which painted white nickel gap paneling flows down to surround the three sided DaVinci fireplace from Southern Coast Fireplaces. “We decided on a fireplace for ambiance, and with the noise from the waterfall outside, it elevates this space from master bedroom to master retreat,” says Johnson. The custom-made bed from Vanguard with a delicate iron canopy garners the feel of a traditional four-poster bed.
28