
Search results for "Magazines" in Home Design Ideas

 HOME & DESIGN MAGAZINE NAPLES
This home was featured in the January 2016 edition of HOME & DESIGN Magazine. To see the rest of the home tour as well as other luxury homes featured, visit http://www.homeanddesign.net/designer-at-home-loft-living-in-sarasota/

 Signature Kitchens & Baths Magazine
Example of a tuscan u-shaped kitchen design in Dallas with a farmhouse sink, raised-panel cabinets, dark wood cabinets, beige backsplash, paneled appliances and beige walls

Find the right local pro for your project

 Erin Lau Landscape Design- Seattle
Juniper wood raised beds. Woodchips surrounding and insectary beds for pollination.
Design ideas for a traditional landscaping in Seattle.
Design ideas for a traditional landscaping in Seattle.

 Francesca Owings Interior Design
Library
Huge elegant open concept medium tone wood floor living room photo in Grand Rapids with brown walls, a standard fireplace and a tile fireplace
Huge elegant open concept medium tone wood floor living room photo in Grand Rapids with brown walls, a standard fireplace and a tile fireplace
 HOME & DESIGN MAGAZINE NAPLES
This home was featured in the January 2016 edition of HOME & DESIGN Magazine. To see the rest of the home http://www.homeanddesign.net/mercato-lifestyle-old-naples-style-in-mercato/

 Convene Architecture
Living Room
Photography: Stacy Zarin Goldberg Photography; Interior Design: Kristin Try Interiors; Builder: Harry Braswell, Inc.
Beach style medium tone wood floor and brown floor family room photo in DC Metro with white walls
Beach style medium tone wood floor and brown floor family room photo in DC Metro with white walls

Sponsored
Columbus, OH

Hope Restoration & General Contracting
Columbus Design-Build, Kitchen & Bath Remodeling, Historic Renovations
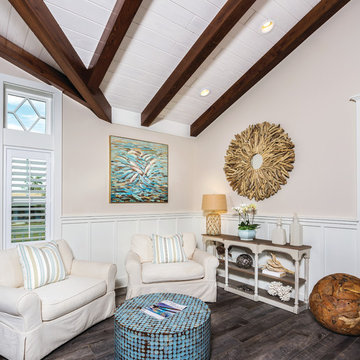 HOME & DESIGN MAGAZINE NAPLES
This home was featured in the May 2016 edition of HOME & DESIGN Magazine. To see the rest of the home tour as well as other luxury homes featured, visit http://www.homeanddesign.net/classic-cottage/

 Middlefork Luxury Home Builders
This brick and limestone, 6,000-square-foot residence exemplifies understated elegance. Located in the award-wining Blaine School District and within close proximity to the Southport Corridor, this is city living at its finest!
The foyer, with herringbone wood floors, leads to a dramatic, hand-milled oval staircase; an architectural element that allows sunlight to cascade down from skylights and to filter throughout the house. The floor plan has stately-proportioned rooms and includes formal Living and Dining Rooms; an expansive, eat-in, gourmet Kitchen/Great Room; four bedrooms on the second level with three additional bedrooms and a Family Room on the lower level; a Penthouse Playroom leading to a roof-top deck and green roof; and an attached, heated 3-car garage. Additional features include hardwood flooring throughout the main level and upper two floors; sophisticated architectural detailing throughout the house including coffered ceiling details, barrel and groin vaulted ceilings; painted, glazed and wood paneling; laundry rooms on the bedroom level and on the lower level; five fireplaces, including one outdoors; and HD Video, Audio and Surround Sound pre-wire distribution through the house and grounds. The home also features extensively landscaped exterior spaces, designed by Prassas Landscape Studio.
This home went under contract within 90 days during the Great Recession.
Featured in Chicago Magazine: http://goo.gl/Gl8lRm
Jim Yochum

 Dynan Construction Management
SRQ Magazine's Home of the Year 2015 Platinum Award for Best Bathroom, Best Kitchen, and Best Overall Renovation
Photo: Raif Fluker
1960s backyard concrete screened-in, concrete floor and gray floor sunroom photo in Tampa with a roof extension and a standard ceiling
1960s backyard concrete screened-in, concrete floor and gray floor sunroom photo in Tampa with a roof extension and a standard ceiling

 Vero Beach Magazine
Inspiration for a mediterranean backyard rectangular infinity pool remodel in Miami



Sponsored
Columbus, OH
Hope Restoration & General Contracting
Columbus Design-Build, Kitchen & Bath Remodeling, Historic Renovations
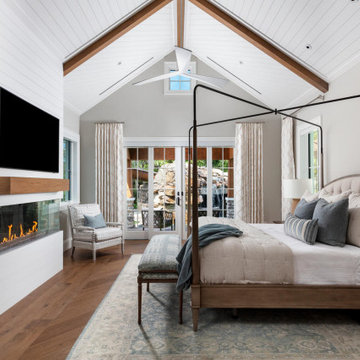 HOME & DESIGN MAGAZINE NAPLES
A modern ceiling fan from Lighting First hangs from the vaulted ceiling, from which painted white nickel gap paneling flows down to surround the three sided DaVinci fireplace from Southern Coast Fireplaces. “We decided on a fireplace for ambiance, and with the noise from the waterfall outside, it elevates this space from master bedroom to master retreat,” says Johnson. The custom-made bed from Vanguard with a delicate iron canopy garners the feel of a traditional four-poster bed.
 HOME & DESIGN MAGAZINE NAPLES
This home was featured in the May 2016 edition of HOME & DESIGN Magazine. To see the rest of the home tour as well as other luxury homes featured, visit http://www.homeanddesign.net/art-in-architecture/


 HOME & DESIGN MAGAZINE NAPLES
This home was featured in the May 2016 edition of HOME & DESIGN Magazine. To see the rest of the home tour as well as other luxury homes featured, visit http://www.homeanddesign.net/classic-cottage/

Sponsored
Columbus, OH

Wannemacher Interiors
Customized Award-Winning Interior Design Solutions in Franklin Cnty OH

 Housetrends Magazine
Behind the glass wall to the right in the bathroom, is a wet space that includes a separate shower and tub area. Photo by Robin Victor Goetz.
Example of a trendy bathroom design in Cincinnati
Example of a trendy bathroom design in Cincinnati

 JayMarc Homes
The home was furnished by Rosichelli Design with feature pieces provided by BoConcepts.
Living room - large contemporary formal brown floor and dark wood floor living room idea in Seattle with a concrete fireplace, white walls and a ribbon fireplace
Living room - large contemporary formal brown floor and dark wood floor living room idea in Seattle with a concrete fireplace, white walls and a ribbon fireplace

 Cottage Company of Harbor Springs
Living room - mid-sized coastal open concept medium tone wood floor living room idea with white walls, a standard fireplace, a stone fireplace and a media wall
204