
Search results for "Magazines" in Home Design Ideas

 Bilotta Kitchen & Home
Written by Mary Kate Hogan for Westchester Home Magazine.
"The Goal: The family that cooks together has the most fun — especially when their kitchen is equipped with four ovens and tons of workspace. After a first-floor renovation of a home for a couple with four grown children, the new kitchen features high-tech appliances purchased through Royal Green and a custom island with a connected table to seat family, friends, and cooking spectators. An old dining room was eliminated, and the whole area was transformed into one open, L-shaped space with a bar and family room.
“They wanted to expand the kitchen and have more of an entertaining room for their family gatherings,” says designer Danielle Florie. She designed the kitchen so that two or three people can work at the same time, with a full sink in the island that’s big enough for cleaning vegetables or washing pots and pans.
Key Features:
Well-Stocked Bar: The bar area adjacent to the kitchen doubles as a coffee center. Topped with a leathered brown marble, the bar houses the coffee maker as well as a wine refrigerator, beverage fridge, and built-in ice maker. Upholstered swivel chairs encourage people to gather and stay awhile.
Finishing Touches: Counters around the kitchen and the island are covered with a Cambria quartz that has the light, airy look the homeowners wanted and resists stains and scratches. A geometric marble tile backsplash is an eye-catching decorative element.
Into the Wood: The larger table in the kitchen was handmade for the family and matches the island base. On the floor, wood planks with a warm gray tone run diagonally for added interest."
Bilotta Designer: Danielle Florie
Photographer: Phillip Ennis
 Oliver Designs
Photo by Emily Minton Redfield

Inspiration for a timeless freestanding desk carpeted home office remodel in Denver with yellow walls
Inspiration for a timeless freestanding desk carpeted home office remodel in Denver with yellow walls
 Christy Switzer

Winner of Home of The Year 2022 - Western Living Magazine
Open concept kitchen - large eclectic u-shaped coffered ceiling open concept kitchen idea in Calgary with an undermount sink, flat-panel cabinets, white cabinets, marble countertops, white backsplash, paneled appliances, an island and white countertops
Open concept kitchen - large eclectic u-shaped coffered ceiling open concept kitchen idea in Calgary with an undermount sink, flat-panel cabinets, white cabinets, marble countertops, white backsplash, paneled appliances, an island and white countertops
Find the right local pro for your project
 Landry & Arcari Rugs and Carpeting
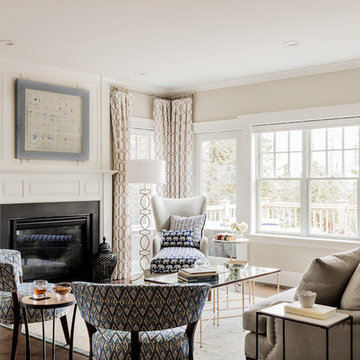
In September of 2015, Boston magazine opened its eleventh Design Home project at Turner Hill, a residential, luxury golf community in Ipswich, MA. The featured unit is a three story residence with an eclectic, sophisticated style. Situated just miles from the ocean, this idyllic residence has top of the line appliances, exquisite millwork, and lush furnishings.
Landry & Arcari Rugs and Carpeting consulted with lead designer Chelsi Christensen and provided over a dozen rugs for this project. For more information about the Design Home, please visit:
http://www.bostonmagazine.com/designhome2015/
Designer: Chelsi Christensen, Design East Interiors,
Photographer: Michael J. Lee

 Shannon Tate Interiors
photo by Joyelle West

Eclectic medium tone wood floor and brown floor living room photo in Boston with white walls and a wall-mounted tv
Eclectic medium tone wood floor and brown floor living room photo in Boston with white walls and a wall-mounted tv
 Pam Stasney Style
Interior Styling by Pam Stasney
Photography by Matt Haas
As seen in M: Milwaukee's Lifestyle Magazine
May 2015
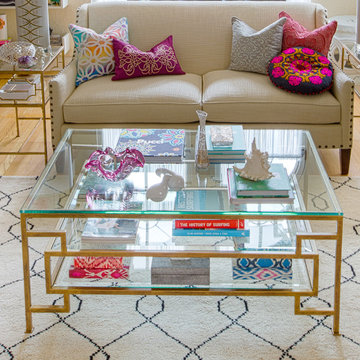
Home design - eclectic home design idea in Milwaukee
Home design - eclectic home design idea in Milwaukee

Sponsored
Columbus, OH

Wannemacher Interiors
Customized Award-Winning Interior Design Solutions in Franklin Cnty OH
 The Cottage Building Company
Southern Living Magazine
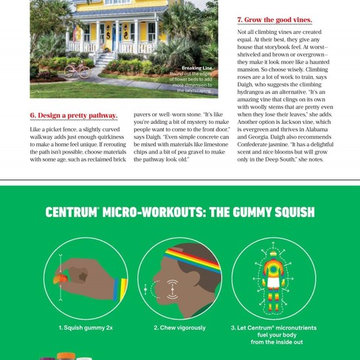
Inspiration for a mid-sized craftsman yellow two-story concrete fiberboard house exterior remodel in Wilmington with a shingle roof
Inspiration for a mid-sized craftsman yellow two-story concrete fiberboard house exterior remodel in Wilmington with a shingle roof
 Polhemus Savery DaSilva
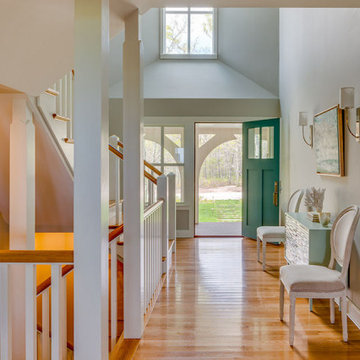
“Dawns Light” is a contemporary Shingle Style design that incorporates symbolism appropriate to both a woodland setting and a nautical setting and it received the 2017 PRISM AWARD (SILVER). PSD designed, built, landscaped and decorated the 2016 Boston Magazine Design Home in a neighborhood called Dawn’s Light at The Pinehills in Plymouth, MA overlooking the Woodlands and outer Cape Cod Bay.
PSD Scope Of Work: Architecture, Landscape Architecture, Construction, Interior Design Coordination |
Living Space: 4,427ft² |
Photography: Michael Lee, Brian Vanden Brink |

 CARNEMARK design + build
Photography by Anice Hoachlander
Bathroom - contemporary bathroom idea in DC Metro
Bathroom - contemporary bathroom idea in DC Metro
 Ginkgo Leaf Studio
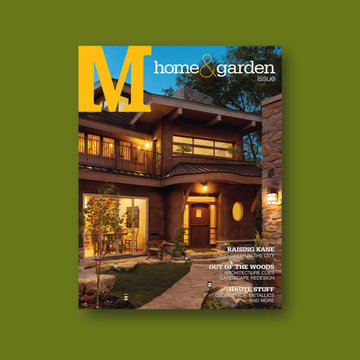
Our project Contemporary Craftsman Landscape - Brookfield, WI was featured in the September 2010 issue of M Magazine Home & Garden Issue.
Large arts and crafts house exterior photo in Milwaukee
Large arts and crafts house exterior photo in Milwaukee
 Home Design & Decor Magazine
Photographer-John Bessler
http://www.besslerphoto.com/john/
Designer- Heather Garrett
http://www.houzz.com/pro/heathergarrett/heather-garrett-design
Oct/Nov 2016
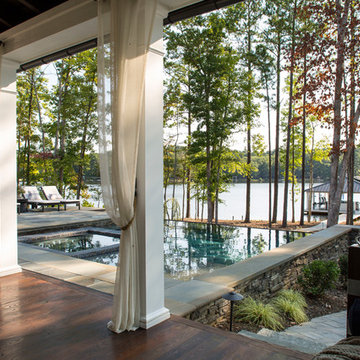
Lakeside Luxury
http://urbanhomemagazine.com/feature/1444
 Charleston Home + Design Mag
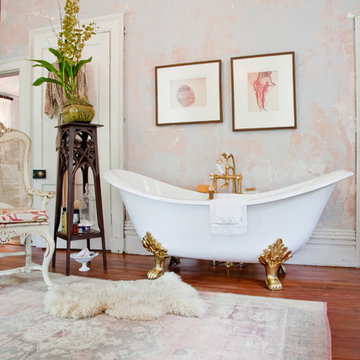
Install a claw foot tub to incorporate old-world charm into your bathroom. Project by Bennet Hofford Construction Photographed by Patrick Brickman, Colin Voigt

Sponsored
Columbus, OH

Hope Restoration & General Contracting
Columbus Design-Build, Kitchen & Bath Remodeling, Historic Renovations

 Shannon Callaghan Interior Design
Large mountain style u-shaped medium tone wood floor and brown floor eat-in kitchen photo with an undermount sink, raised-panel cabinets, medium tone wood cabinets, stainless steel appliances, granite countertops, an island, multicolored backsplash and stone tile backsplash
 Pam Stasney Style
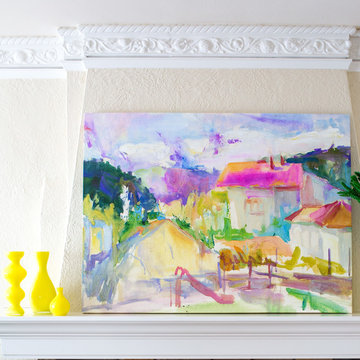
Interior Styling & Design by Pam Stasney;
Photography by Matt Haas
As seen in M: Milwaukee's Lifestyle Magazine
May 2015
Example of an eclectic home design design in Milwaukee
Example of an eclectic home design design in Milwaukee
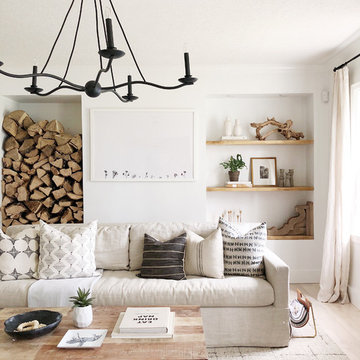
 Troy Lighting
Designer: House Seven Design
Sku: F6305
Inspiration for a scandinavian living room remodel in Los Angeles
Inspiration for a scandinavian living room remodel in Los Angeles
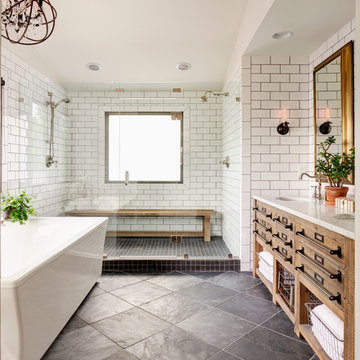 Home Design & Decor Magazine
Photography: Dustin Peck
http://www.dustinpeckphoto.com/
http://www.houzz.com/pro/dpphoto/dustinpeckphotographyinc
Designer: Susan Tollefsen
http://www.susantinteriors.com/
http://www.houzz.com/pro/susu5/susan-tollefsen-interiors
June/July 2016
Sponsored
Columbus, OH
Hope Restoration & General Contracting
Columbus Design-Build, Kitchen & Bath Remodeling, Historic Renovations
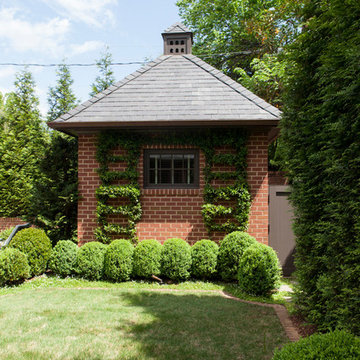
 Jim Schmid Photography
Jim Schmid Photography
Inspiration for a contemporary shed remodel in Charlotte
Inspiration for a contemporary shed remodel in Charlotte

 Kelly Mittleman
Paul Johnson
Farmhouse eat-in kitchen photo in New York with open cabinets, white cabinets and stainless steel appliances
Farmhouse eat-in kitchen photo in New York with open cabinets, white cabinets and stainless steel appliances

 HOME & DESIGN MAGAZINE NAPLES
This home was featured in the May 2016 edition of HOME & DESIGN Magazine. To see the rest of the home tour as well as other luxury homes featured, visit http://www.homeanddesign.net/classic-cottage/
46