
Search results for "Magazines" in Home Design Ideas

 Casual Home
A solid wooden bookshelf not only simply adds extra storage space to your home office, but also highlights the space with the classic design.
Mid-sized minimalist open concept living room photo in New York with gray walls
Mid-sized minimalist open concept living room photo in New York with gray walls

 ForeverLawn Texas
“Whether it’s putting contests, games, or just plain putting fun, the green is a source of unlimited entertainment for both player and those watching, particularly during private gatherings and parties.”
– Larry Lanham, Golf Week Magazine course rater and member of the Donald Ross Society

 Simply Stunning Spaces
The Coronado Estate project was a fun mix of traditional and romantic design. Featured in San Diego Magazine, this home is full of character, charm and careful attention to design details. If you're looking to renovate your home, give us a call at (619) 296-0846, we'd love to help!

 Marty Paoletta Photography
Main Room - Southern Living Magazine Featured Builder Home by Hatcliff Construction February 2017
Photography by Marty Paoletta
Living room - large traditional open concept medium tone wood floor living room idea in Nashville with white walls, a standard fireplace, a plaster fireplace and a concealed tv
Living room - large traditional open concept medium tone wood floor living room idea in Nashville with white walls, a standard fireplace, a plaster fireplace and a concealed tv
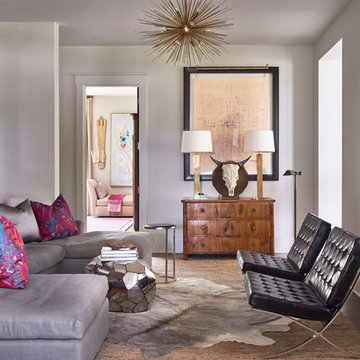
 Home Design & Decor Magazine
Designer: Stephanie Semmes
http://www.houzz.com/pro/stephbsemmes/semmes-interiors
Photographer: Dustin Peck
http://www.dustinpeckphoto.com/
http://urbanhomemagazine.com/feature/1590

 Rochelle Silberman Design
Peter Lyons
Mid-sized elegant medium tone wood floor and brown floor sunroom photo in San Francisco with no fireplace and a standard ceiling
Mid-sized elegant medium tone wood floor and brown floor sunroom photo in San Francisco with no fireplace and a standard ceiling
 Home Design & Decor Magazine
Photographer- Dustin Peck http://www.houzz.com/pro/dpphoto/dustinpeckphotographyinc
Designer- Gray walker http://www.houzz.com/pro/graywalkerinteriors/gray-walker-interiors
Feb/Mar 2016
Southern Grace http://urbanhomemagazine.com/feature/1487
 Home Design & Decor Magazine
Mountain Magic-Home Design Decor Magazine
October/November 2016 Issue
http://homedesigndecormag.com/feature/1637
Designer: Cindy Smith of Circa Interiors http://www.houzz.com/pro/circainteriorsnc/circa-interiors-and-antiques
Photographer: Dustin Peck
http://www.houzz.com/pro/dpphoto/dustinpeckphotographyinc

 HOME & DESIGN MAGAZINE NAPLES
This home was featured in the January 2016 edition of HOME & DESIGN Magazine. To see the rest of the home tour as well as other luxury homes featured, visit http://www.homeanddesign.net/designer-at-home-loft-living-in-sarasota/
 Marty Paoletta Photography
Second Level Porch Twilight - Southern Living Magazine Featured Builder Home by Hatcliff Construction February 2017
Photography by Marty Paoletta
Inspiration for a large timeless back porch remodel in Nashville with a fire pit, decking and a roof extension
Inspiration for a large timeless back porch remodel in Nashville with a fire pit, decking and a roof extension


 Landry & Arcari Rugs and Carpeting
In September of 2015, Boston magazine opened its eleventh Design Home project at Turner Hill, a residential, luxury golf community in Ipswich, MA. The featured unit is a three story residence with an eclectic, sophisticated style. Situated just miles from the ocean, this idyllic residence has top of the line appliances, exquisite millwork, and lush furnishings.
Landry & Arcari Rugs and Carpeting consulted with lead designer Chelsi Christensen and provided over a dozen rugs for this project. For more information about the Design Home, please visit:
http://www.bostonmagazine.com/designhome2015/
Designer: Chelsi Christensen, Design East Interiors,
Photographer: Michael J. Lee
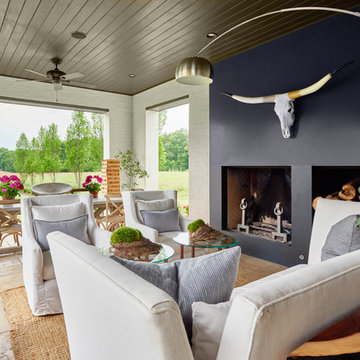 Home Design & Decor Magazine
Designer: Stephanie Semmes
http://www.houzz.com/pro/stephbsemmes/semmes-interiors
Photographer: Dustin Peck
http://www.dustinpeckphoto.com/
http://urbanhomemagazine.com/feature/1590
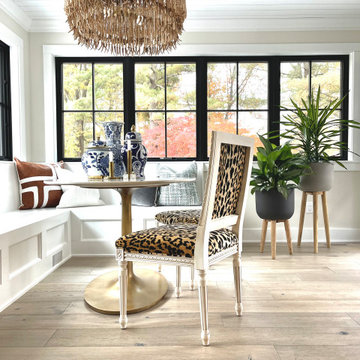
 Cure Design Group
This stunning redesigned kitchen features fully custom cabinets, full backsplash, stunning island and beams. The breakfast nook features a custom built banquette seat to allow for maximum seating. It is the perfect space to have a cup of coffee or a glass of wine with friends. This space was featured in an editorial, and proudly adorned the cover of Abode Magazine!!
Senior Designer Cori Dyer
Dizenbach Construction
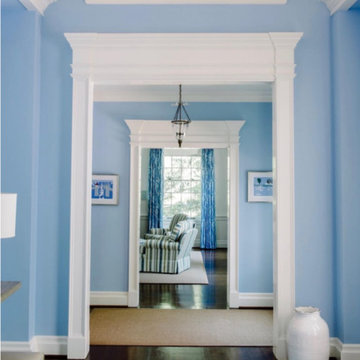
 Langhorne Carpet Company
This carpet is now on final sale in our Back Room!
Our Olympia pattern was apart of our Horizon Collection.
Pictures featured on Southern Home Magazine July 2018
We currently have more in Blue & White Olympia in our Back Room and can still produce for custom projects.
#18
Current Available Sizes: 12' x 36'5"
Come visit our Back Room on the link below or give us a call for more information!
 Home Design & Decor Magazine
Photographer: Brian Mihealsick
http://www.brianmihealsick.com/portfolio.html
Home Builder: Tim Cuppett and Royce Flournoy
http://www.houzz.com/pro/timcuppettarchitects/tim-cuppett-architects
Designer: Nancy Bulhon
http://www.houzz.com/pro/bulhon/bulhon-design-associates
Feb/Mar 2016
A Regal Renovation
http://urbanhomemagazine.com/feature/1510
 Simply Stunning Spaces
The Coronado Estate project was a fun mix of traditional and romantic design. Featured in San Diego Magazine, this home is full of character, charm and careful attention to design details. If you're looking to renovate your home, give us a call at (619) 296-0846, we'd love to help!

 Blinds.com
Soon to be featured in Domino Magazine! Charlotte interior designer Traci Zeller teamed up with Laura Ashley to make over a client's guest bedroom. This cozy space is the perfect mix of classic and contemporary. The space features Laura Ashley Aviary Garden Wallpaper and Lauar Ashley Woven Wood Shades in Serene Chimney Sweep, available exclusively at Blinds.com.
 Bilotta Kitchen & Home
Written by Mary Kate Hogan for Westchester Home Magazine.
"The Goal: The family that cooks together has the most fun — especially when their kitchen is equipped with four ovens and tons of workspace. After a first-floor renovation of a home for a couple with four grown children, the new kitchen features high-tech appliances purchased through Royal Green and a custom island with a connected table to seat family, friends, and cooking spectators. An old dining room was eliminated, and the whole area was transformed into one open, L-shaped space with a bar and family room.
“They wanted to expand the kitchen and have more of an entertaining room for their family gatherings,” says designer Danielle Florie. She designed the kitchen so that two or three people can work at the same time, with a full sink in the island that’s big enough for cleaning vegetables or washing pots and pans.
Key Features:
Well-Stocked Bar: The bar area adjacent to the kitchen doubles as a coffee center. Topped with a leathered brown marble, the bar houses the coffee maker as well as a wine refrigerator, beverage fridge, and built-in ice maker. Upholstered swivel chairs encourage people to gather and stay awhile.
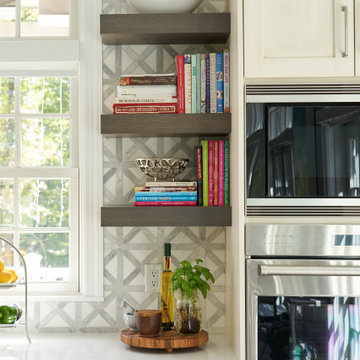
Finishing Touches: Counters around the kitchen and the island are covered with a Cambria quartz that has the light, airy look the homeowners wanted and resists stains and scratches. A geometric marble tile backsplash is an eye-catching decorative element.
Into the Wood: The larger table in the kitchen was handmade for the family and matches the island base. On the floor, wood planks with a warm gray tone run diagonally for added interest."
Bilotta Designer: Danielle Florie
Photographer: Phillip Ennis

 Polhemus Savery DaSilva
“Dawns Light” is a contemporary Shingle Style design that incorporates symbolism appropriate to both a woodland setting and a nautical setting and it received the 2017 PRISM AWARD (SILVER). PSD designed, built, landscaped and decorated the 2016 Boston Magazine Design Home in a neighborhood called Dawn’s Light at The Pinehills in Plymouth, MA overlooking the Woodlands and outer Cape Cod Bay.
PSD Scope Of Work: Architecture, Landscape Architecture, Construction, Interior Design Coordination |
Living Space: 4,427ft² |
Photography: Michael Lee, Brian Vanden Brink |
60