
Search results for "Magazines" in Home Design Ideas

 Charleston Home + Design Mag
Polished nickel lighting with hints of patina bring timeless charm to this Daniel Island powder room. Project by Circa Lighting. Photographed by Patrick Brickman, Colin Voigt

 Springfield Design
SDH&G Lifestyles magazine did a 10 page feature article on this project
Open concept kitchen - large contemporary u-shaped porcelain tile open concept kitchen idea in San Diego with an undermount sink, flat-panel cabinets, dark wood cabinets, quartz countertops, stainless steel appliances and an island
Open concept kitchen - large contemporary u-shaped porcelain tile open concept kitchen idea in San Diego with an undermount sink, flat-panel cabinets, dark wood cabinets, quartz countertops, stainless steel appliances and an island

 Edmunds Studios Photography, Inc.
Project Mgt. and Interior Design:
www.collaborative-design.com
Photography: Edmunds Studios
Living room - traditional living room idea in Milwaukee
Living room - traditional living room idea in Milwaukee
Find the right local pro for your project
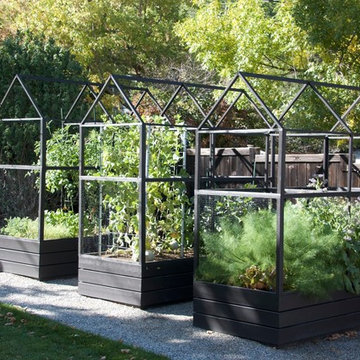


 Neale Smith Photography
Neale Smith
Eat-in kitchen - large modern galley concrete floor eat-in kitchen idea in Glasgow with a single-bowl sink, flat-panel cabinets, white cabinets, orange backsplash, stainless steel appliances and an island
Eat-in kitchen - large modern galley concrete floor eat-in kitchen idea in Glasgow with a single-bowl sink, flat-panel cabinets, white cabinets, orange backsplash, stainless steel appliances and an island

 Canadian Home Trends Magazine
As Seen In Canadian Home Trends Magazine Summer 2014, Space Designed by Sandra Nash, Photography by Larry Arnal
Transitional bedroom photo in Toronto
Transitional bedroom photo in Toronto

 VintageView
This home, featured in Mountain Living Magazine, is home to a nearly 1,000-bottle, climate controlled room that opens to the main living area. The bottles float on a combination of Wall Series Racks (WS-33, WS-MAG2, WS-BIG). Stunning.
Photo by James Maynard

Sponsored
Columbus, OH

Hope Restoration & General Contracting
Columbus Design-Build, Kitchen & Bath Remodeling, Historic Renovations

 Tiffany Eastman Interiors, LLC
Hulya Kolabas
Example of a large transitional formal and enclosed dark wood floor living room design in New York with gray walls, no fireplace and no tv
Example of a large transitional formal and enclosed dark wood floor living room design in New York with gray walls, no fireplace and no tv
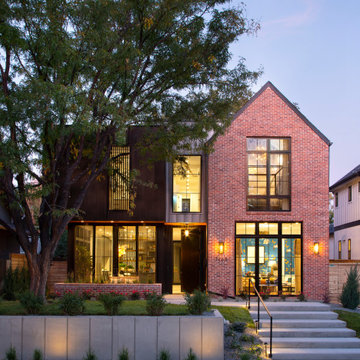


 Studio Dearborn
INTERNATIONAL AWARD WINNER. 2018 NKBA Design Competition Best Overall Kitchen. 2018 TIDA International USA Kitchen of the Year. 2018 Best Traditional Kitchen - Westchester Home Magazine design awards. The designer's own kitchen was gutted and renovated in 2017, with a focus on classic materials and thoughtful storage. The 1920s craftsman home has been in the family since 1940, and every effort was made to keep finishes and details true to the original construction. For sources, please see the website at www.studiodearborn.com. Photography, Adam Kane Macchia and Timothy Lenz.

 Robert Nebolon Architects
Built-n cabinets and dropped ceiling define the master bed. The dropped ceiling acts as a modern four poster bed or a canopy bed. No need for a headboard!
Photo by Thomas Story/Sunset Magazine
House appearance described as California modern, California Coastal, or California Contemporary, San Francisco modern, Bay Area or South Bay residential design, with Sustainability and green design.
 Studio Dearborn
MULTIPLE AWARD WINNING KITCHEN. 2019 Westchester Home Design Awards Best Traditional Kitchen. KBDN magazine Award winner. Houzz Kitchen of the Week January 2019. Kitchen design and cabinetry – Studio Dearborn. This historic colonial in Edgemont NY was home in the 1930s and 40s to the world famous Walter Winchell, gossip commentator. The home underwent a 2 year gut renovation with an addition and relocation of the kitchen, along with other extensive renovations. Cabinetry by Studio Dearborn/Schrocks of Walnut Creek in Rockport Gray; Bluestar range; custom hood; Quartzmaster engineered quartz countertops; Rejuvenation Pendants; Waterstone faucet; Equipe subway tile; Foundryman hardware. Photos, Adam Kane Macchia.



Sponsored
Columbus, OH

Wannemacher Interiors
Customized Award-Winning Interior Design Solutions in Franklin Cnty OH
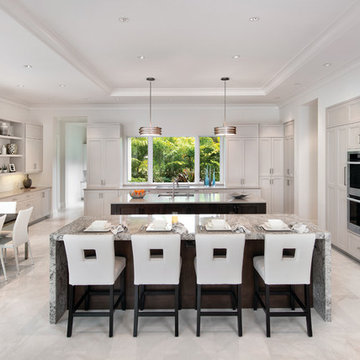
 HOME & DESIGN MAGAZINE NAPLES
This home was featured in the May 2016 Southwest Florida edition of HOME & DESIGN Magazine. To see the rest of the home tour as well as other luxury homes featured, visit http://www.homeanddesign.net/serene-sanctuary/

 Dura Supreme Cabinetry
A heavy kitchen appliance, like a Kitchenaid mixer, can be lifted with ease to countertop level and conveniently stored in its own cabinet with an appliance cabinet from Dura Supreme Cabinetry. This is a great storage solution to help save counter space, create more kitchen workspace and make putting away your small kitchen appliance easier with less lifting.
The key to a well designed kitchen is not necessarily what you see on the outside. Although the external details will certainly garner admiration from family and friends, it will be the internal accessories that make you smile day after day. Your kitchen will simply perform better with specific accessories for tray storage, pantry goods, cleaning supplies, kitchen towels, trash and recycling bins.
Request a FREE Dura Supreme Cabinetry Brochure Packet at:
http://www.durasupreme.com/request-brochure

 christina loucks design group
design christina loucks
photo heidi geldhauser
Inspiration for a 1960s freestanding desk home office remodel in New York with white walls
Inspiration for a 1960s freestanding desk home office remodel in New York with white walls
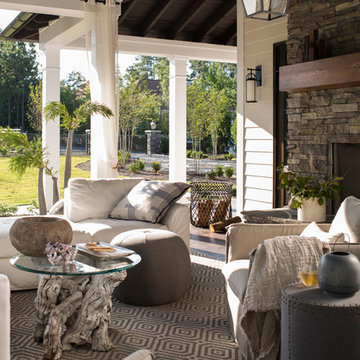
 Home Design & Decor Magazine
Photographer-John Bessler
http://www.besslerphoto.com/john/
Designer- Heather Garrett
http://www.houzz.com/pro/heathergarrett/heather-garrett-design
Oct/Nov 2016
Lakeside Luxury
http://urbanhomemagazine.com/feature/1444
Sponsored
Columbus, OH
Hope Restoration & General Contracting
Columbus Design-Build, Kitchen & Bath Remodeling, Historic Renovations

 BrightBuilt Home
Photography by Michael J. Lee
Example of a mid-sized trendy open concept medium tone wood floor living room design in Boston with no tv and no fireplace
Example of a mid-sized trendy open concept medium tone wood floor living room design in Boston with no tv and no fireplace
 Home Design & Decor Magazine
Photographer- Dustin Peck http://www.houzz.com/pro/dpphoto/dustinpeckphotographyinc
Designer- Traci Zeller
http://www.houzz.com/pro/tracizeller/traci-zeller-designs
Oct/Nov 2016
Greener Pastures
http://www.urbanhomemagazine.com/feature/1427
 Neale Smith Photography
Neale Smith
Inspiration for a large modern galley concrete floor eat-in kitchen remodel in Glasgow with a single-bowl sink, flat-panel cabinets, white cabinets, orange backsplash, stainless steel appliances and an island
Inspiration for a large modern galley concrete floor eat-in kitchen remodel in Glasgow with a single-bowl sink, flat-panel cabinets, white cabinets, orange backsplash, stainless steel appliances and an island
62