
Search results for "Magazines" in Home Design Ideas
 Cure Design Group
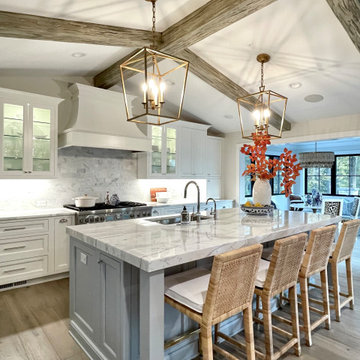
This stunning redesigned kitchen features fully custom cabinets, full backsplash, stunning island and beams. The breakfast nook features a custom built banquette seat to allow for maximum seating. It is the perfect space to have a cup of coffee or a glass of wine with friends. This space was featured in an editorial, and proudly adorned the cover of Abode Magazine!!
Senior Designer Cori Dyer
Dizenbach Construction

 SILVERTON CUSTOM HOMES
Texas Monthly Magazine's Star Home, built by Silverton Custom Homes. This home was also part of the 2014 Austin HBA Parade of Homes and was voted the people's choice & awarded best in show along with best; architectural, interior & innovative design, best kitchen & best unique green feature.
This Hill Country Contemporary Home has a classic and timeless design with a fresh & updated point of view.

 Summer Thornton Design, Inc
White brick and a massive marble island keep this kitchen light and bright while rich cabinets with brass details and soapstone counters add a masculine element. Open shelving keeps it light and adds to the laid back, inviting environment.
Summer Thornton Design, Inc.
Find the right local pro for your project

 ForeverLawn Texas
“Whether it’s putting contests, games, or just plain putting fun, the green is a source of unlimited entertainment for both player and those watching, particularly during private gatherings and parties.”
– Larry Lanham, Golf Week Magazine course rater and member of the Donald Ross Society

 HOME & DESIGN MAGAZINE NAPLES
This home was featured in the May 2016 edition of HOME & DESIGN Magazine. To see the rest of the home tour as well as other luxury homes featured, visit http://www.homeanddesign.net/sarasota-crown-jewel/
 Bilotta Kitchen & Home
Written by Mary Kate Hogan for Westchester Home Magazine.
"The Goal: The family that cooks together has the most fun — especially when their kitchen is equipped with four ovens and tons of workspace. After a first-floor renovation of a home for a couple with four grown children, the new kitchen features high-tech appliances purchased through Royal Green and a custom island with a connected table to seat family, friends, and cooking spectators. An old dining room was eliminated, and the whole area was transformed into one open, L-shaped space with a bar and family room.
“They wanted to expand the kitchen and have more of an entertaining room for their family gatherings,” says designer Danielle Florie. She designed the kitchen so that two or three people can work at the same time, with a full sink in the island that’s big enough for cleaning vegetables or washing pots and pans.
Key Features:
Well-Stocked Bar: The bar area adjacent to the kitchen doubles as a coffee center. Topped with a leathered brown marble, the bar houses the coffee maker as well as a wine refrigerator, beverage fridge, and built-in ice maker. Upholstered swivel chairs encourage people to gather and stay awhile.
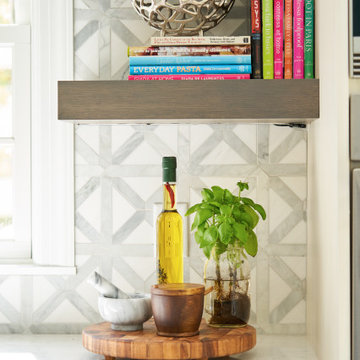
Finishing Touches: Counters around the kitchen and the island are covered with a Cambria quartz that has the light, airy look the homeowners wanted and resists stains and scratches. A geometric marble tile backsplash is an eye-catching decorative element.
Into the Wood: The larger table in the kitchen was handmade for the family and matches the island base. On the floor, wood planks with a warm gray tone run diagonally for added interest."
Bilotta Designer: Danielle Florie
Photographer: Phillip Ennis

 Meshberg Group
Featured by Interior Design Magazine, the rift sawn white oak cabinetry stained dark gray anchor this open New York City loft kitchen by Meshberg Group. Handpicked gray and white quartzite slab countertop, backsplash and waterfall kitchen island provide a stunning workspace. Subzero and Wolf appliances, an architectural slot grill throughout finish off this highly functional urban home chef's kitchen.

Sponsored
Columbus, OH

Hope Restoration & General Contracting
Columbus Design-Build, Kitchen & Bath Remodeling, Historic Renovations
 Ginkgo Leaf Studio
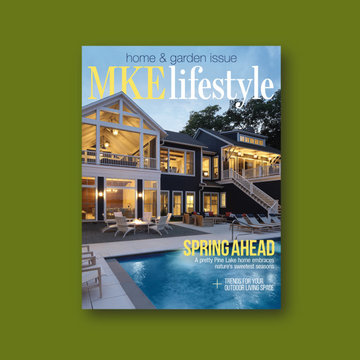
Our project Modern Front Yard Landscape – Mequon was featured in the April 2019 issue of MKE Lifestyle Magazine Home & Garden edition.
Inspiration for a mid-sized modern full sun front yard walkway in Milwaukee for summer.
Inspiration for a mid-sized modern full sun front yard walkway in Milwaukee for summer.

 Springfield Design
SDH&G Lifestyles magazine did an article the La Jolla Master Suite project
Inspiration for a mid-sized contemporary master beige tile and stone tile walk-in shower remodel in San Diego with flat-panel cabinets, medium tone wood cabinets, beige walls, an undermount sink and quartz countertops
Inspiration for a mid-sized contemporary master beige tile and stone tile walk-in shower remodel in San Diego with flat-panel cabinets, medium tone wood cabinets, beige walls, an undermount sink and quartz countertops

 Neale Smith Photography
Neale Smith
Inspiration for a large modern galley concrete floor eat-in kitchen remodel in Glasgow with a single-bowl sink, flat-panel cabinets, white cabinets, orange backsplash, stainless steel appliances and an island
Inspiration for a large modern galley concrete floor eat-in kitchen remodel in Glasgow with a single-bowl sink, flat-panel cabinets, white cabinets, orange backsplash, stainless steel appliances and an island
 Home Design & Decor Magazine
Photographer-John Bessler
http://www.besslerphoto.com/john/
Designer- Heather Garrett
http://www.houzz.com/pro/heathergarrett/heather-garrett-design
Oct/Nov 2016
Lakeside Luxury
http://urbanhomemagazine.com/feature/1444
 HOME & DESIGN MAGAZINE NAPLES
This home was featured in the January 2016 edition of HOME & DESIGN Magazine. To see the rest of the home tour as well as other luxury homes featured, visit http://www.homeanddesign.net/downtown-oasis-mangrove-bay/

 Cottage Company of Harbor Springs
Bedroom - coastal guest light wood floor bedroom idea with blue walls

Sponsored
Columbus, OH

Wannemacher Interiors
Customized Award-Winning Interior Design Solutions in Franklin Cnty OH
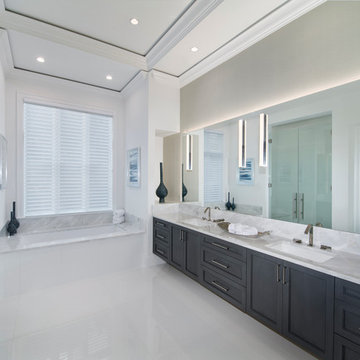 HOME & DESIGN MAGAZINE NAPLES
This home was featured in the May 2016 edition of HOME & DESIGN Magazine. To see the rest of the home tour as well as other luxury homes featured, visit http://www.homeanddesign.net/cordial-contemporary/

 Interiors by Maite Granda
Feature In: Visit Miami Beach Magazine & Island Living
A nice young couple contacted us from Brazil to decorate their newly acquired apartment. We schedule a meeting through Skype and from the very first moment we had a very good feeling this was going to be a nice project and people to work with. We exchanged some ideas, comments, images and we explained to them how we were used to worked with clients overseas and how important was to keep communication opened.
They main concerned was to find a solution for a giant structure leaning column in the main room, as well as how to make the kitchen, dining and living room work together in one considerably small space with few dimensions.
Whether it was a holiday home or a place to rent occasionally, the requirements were simple, Scandinavian style, accent colors and low investment, and so we did it. Once the proposal was signed, we got down to work and in two months the apartment was ready to welcome them with nice scented candles, flowers and delicious Mojitos from their spectacular view at the 41th floor of one of Miami's most modern and tallest building.
Rolando Diaz Photography

 Cameron Getter Design
This primary bathroom got a much needed upgrade! We infused color, texture, and warmth throughout this design. This full renovation included new green shower wall tile and terrazzo wall + floor tile, fresh paint, a custom-built vanity, new vanity countertop, all new brass plumbing fixtures, vanity mirrors and sconce lighting, custom shower glass wall + door, floating shelf, artwork, vintage Turkish rug, and bath accessories.
 Tristin Godsey Photography
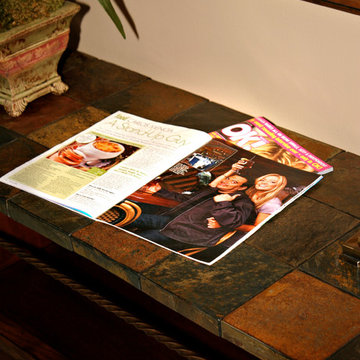
Stone entry table with magazine article showing Carlos Mencia. His wife's parents own the home and they often vacation there. With Tristin Godsey
Home design - mid-sized traditional porcelain tile home design idea with beige walls and a dark wood front door
Home design - mid-sized traditional porcelain tile home design idea with beige walls and a dark wood front door
Sponsored
Columbus, OH
Hope Restoration & General Contracting
Columbus Design-Build, Kitchen & Bath Remodeling, Historic Renovations

 Simply Stunning Spaces
The Coronado Estate project was a fun mix of traditional and romantic design. Featured in San Diego Magazine, this home is full of character, charm and careful attention to design details. If you're looking to renovate your home, give us a call at (619) 296-0846, we'd love to help!
 Home Design & Decor Magazine
Photographer- Dustin Peck
http://www.houzz.com/pro/dpphoto/dustinpeckphotographyinc
Designer- Jeff Snyder
http://www.houzz.com/pro/pablo919/simons-house-interiors
June/July
2015
Practice What You Preach
http://www.urbanhomemagazine.com/feature/1371
 Home Design & Decor Magazine
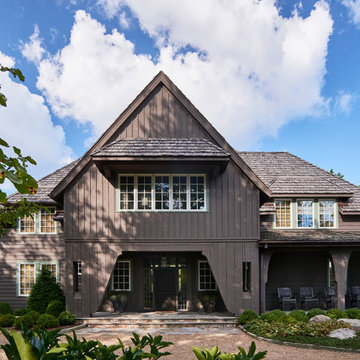
Mountain Magic-Home Design Decor Magazine
October/November 2016 Issue
http://homedesigndecormag.com/feature/1637
Designer: Cindy Smith of Circa Interiors http://www.houzz.com/pro/circainteriorsnc/circa-interiors-and-antiques
Photographer: Dustin Peck
http://www.houzz.com/pro/dpphoto/dustinpeckphotographyinc
61