
Search results for "Magically" in Home Design Ideas

 Milcasa Store
The MAGIC 2 is a wall mount sliding system for wood doors weighing up to 176 lbs (80 kg) each. This unique concealed hardware and running track create the illusion that the door is floating.
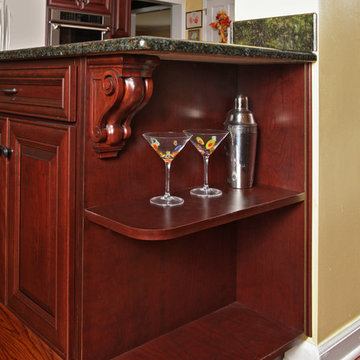
 Kitchen Magic
This cherry kitchen features Cordovan on Cherry cabinets and Granite certified by Kitchen Magic countertops in Uba Tuba. Designed, Manufactured and Installed by Kitchen Magic, Inc.
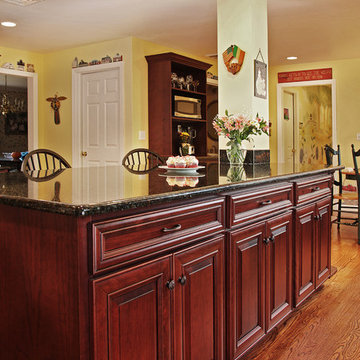 Kitchen Magic
This cherry kitchen features Cordovan on Cherry cabinets and Granite certified by Kitchen Magic countertops in Uba Tuba. Designed, Manufactured and Installed by Kitchen Magic, Inc.
Find the right local pro for your project
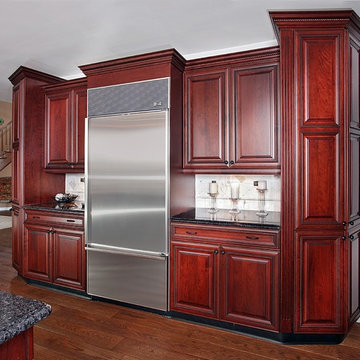 Kitchen Magic
Classic Cherry cabinets with a Sabel Glaze and Gray Granite countertops. Designed, manufactured and installed by Kitchen Magic craftsmen.
Eat-in kitchen - traditional l-shaped eat-in kitchen idea in New York with an integrated sink, raised-panel cabinets, dark wood cabinets, granite countertops, white backsplash, mosaic tile backsplash and stainless steel appliances
Eat-in kitchen - traditional l-shaped eat-in kitchen idea in New York with an integrated sink, raised-panel cabinets, dark wood cabinets, granite countertops, white backsplash, mosaic tile backsplash and stainless steel appliances
 Jan Neiges, CMKBD with NKBA

Hafele Magic Corner for blind corner cabinets
amanda lee photography
Example of a huge mountain style u-shaped marble floor and gray floor open concept kitchen design in Denver with an undermount sink, raised-panel cabinets, distressed cabinets, granite countertops, beige backsplash, stone tile backsplash, paneled appliances, two islands and beige countertops
Example of a huge mountain style u-shaped marble floor and gray floor open concept kitchen design in Denver with an undermount sink, raised-panel cabinets, distressed cabinets, granite countertops, beige backsplash, stone tile backsplash, paneled appliances, two islands and beige countertops

 Sarah Greenman
Photo: Sarah Greenman © 2013 Houzz
Design: James Curvan
Read the Houzz article about this kids' tree house:
http://www.houzz.com/ideabooks/20845319/list/A-Magical-Tree-House-Lights-Up-for-Christmas

 Life Tree Kitchens Inc.
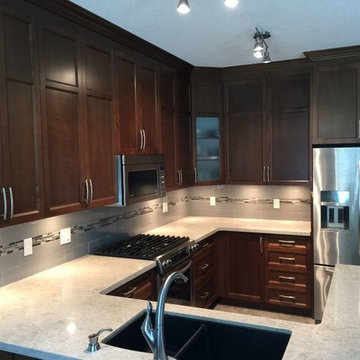
Mid-sized trendy u-shaped ceramic tile open concept kitchen photo in Vancouver with an undermount sink, recessed-panel cabinets, medium tone wood cabinets, quartz countertops, beige backsplash, ceramic backsplash and stainless steel appliances
 ONE Design and Landscaping
Outdoor Fireplace

Mid-sized minimalist backyard concrete paver patio photo in Phoenix with a fire pit and no cover
Mid-sized minimalist backyard concrete paver patio photo in Phoenix with a fire pit and no cover
 Cure Design Group
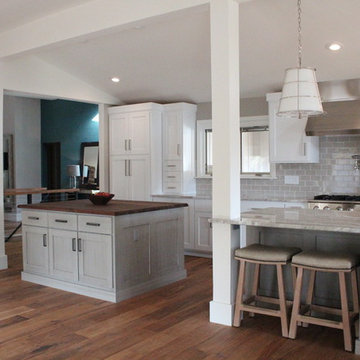
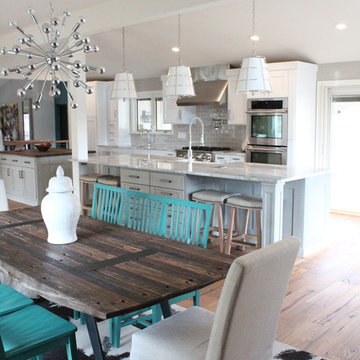
First things first…this renovation was certainly a labor of love for everyone involved, from our amazing clients, to the contractors, vendors and us, this project consumed all of us and the outcome is more than Gorgeous. This contemporary home is nestled back in a a great area of St Louis County. A brick ranch with contemporary touches…once adorned glass blocked bar and stairwell, a tiny galley kitchen and a remodeled garage that once housed their “dining and hearth room” but no one ever used that space.
CURE Senior Designer, Cori Dyer took this space, completely and brilliantly re worked the configuration and entire floor plan and layout. Tearing out the dividing wall from the kitchen and what was once the garage, allowed the new kitchen layout to be flipped to the now long perpendicular wall, and created an open mega kitchen with great natural light, double islands, eat in kitchen and seating area, bar and open the great room. You can stand among the space at any point and are able to take in the entire view.
Creating an uber chic space doesn’t happen on its own…it takes intricate design, research and planning. Custom made cabinets, a double island featuring two surfaces a butcher block and unforgettable marble. This clean color palette plays well with the new custom furniture in the great room, creating a seating area that sparks conversations.

 Magic Landscaping, Inc.
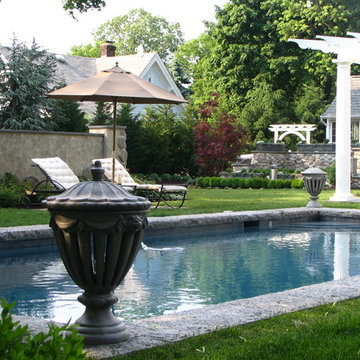
4" thick x 18" wide rock faced granite coping provide a stunning accent to this unique pool area. Hydrangea, boxwood and roses tie this beautiful space together.
Magic Landscaping, Inc- New Jersey Landscape Designer & Contractor.
 Kitchen Magic

Celadon Green and Walnut kitchen combination. Quartz countertop and farmhouse sink complete the Transitional style.
Inspiration for a huge transitional galley vinyl floor and brown floor kitchen remodel in Boston with a farmhouse sink, flat-panel cabinets, green cabinets, quartzite countertops, white backsplash, ceramic backsplash, stainless steel appliances, an island and white countertops
Inspiration for a huge transitional galley vinyl floor and brown floor kitchen remodel in Boston with a farmhouse sink, flat-panel cabinets, green cabinets, quartzite countertops, white backsplash, ceramic backsplash, stainless steel appliances, an island and white countertops
 Cure Design Group
Cure Design Group (636) 294-2343 https://curedesigngroup.com/
First things first…this renovation was certainly a labor of love for everyone involved, from our amazing clients, to the contractors, vendors and us, this project consumed all of us and the outcome is more than Gorgeous. This contemporary home is nestled back in a a great area of St Louis County. A brick ranch with contemporary touches…once adorned glass blocked bar and stairwell, a tiny galley kitchen and a remodeled garage that once housed their “dining and hearth room” but no one ever used that space.
CURE Senior Designer, Cori Dyer took this space, completely and brilliantly re worked the configuration and entire floor plan and layout. Tearing out the dividing wall from the kitchen and what was once the garage, allowed the new kitchen layout to be flipped to the now long perpendicular wall, and created an open mega kitchen with great natural light, double islands, eat in kitchen and seating area, bar and open the great room. You can stand among the space at any point and are able to take in the entire view.
Creating an uber chic space doesn’t happen on its own…it takes intricate design, research and planning. Custom made cabinets, a double island featuring two surfaces a butcher block and unforgettable marble. This clean color palette plays well with the new custom furniture in the great room, creating a seating area that sparks conversations.
 Lifestyles Furniture
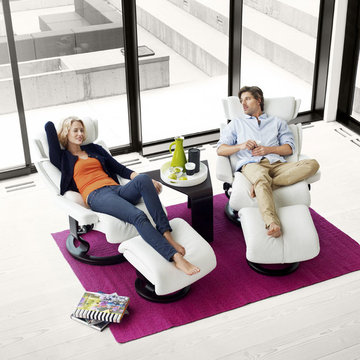
Magic recliners from Stressless. Made in Norway. These are shown here in a white leather color. In the background of the image you can see a large paneled window looking out over geometric concrete steps. A bright pink rug is featured below the chairs. Photographed By: Karl Helge

 Grandeur Hills Group,Inc.
Living room
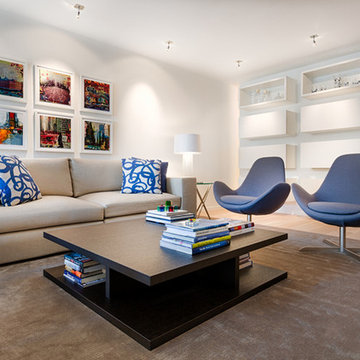
Large formal and open concept light wood floor and beige floor living room photo in New York with gray walls and a wall-mounted tv
Large formal and open concept light wood floor and beige floor living room photo in New York with gray walls and a wall-mounted tv
 Stella Ludwig Interiors,LLC

You would be surprised how a change in color can dramatically change the appeal of your powder room. A cool blue, brings a calming element to this powder room. Making it serene, elegant and welcoming.
This shade of Turquoise is brilliant yet calming. Cool colors for calm, white for cleanliness and purity. The vintage 1920's chandelier gives a sense of luxury in a small usually understated space. Hence having our client dub the room, “Blue Magic”
 Sarah Greenman
Photo: Sarah Greenman © 2013 Houzz
Design: James Curvan
Read the Houzz article about this kids' tree house:
http://www.houzz.com/ideabooks/20845319/list/A-Magical-Tree-House-Lights-Up-for-Christmas
 Andrea Schumacher Interiors
Emily Minton Redfield
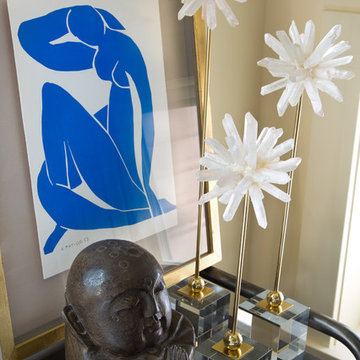
Inspiration for an eclectic bathroom remodel in Denver
Inspiration for an eclectic bathroom remodel in Denver
21