
Search results for "Magically" in Home Design Ideas

 Skipp Renovations - Designer Kitchens Made Simple

Get the look: S L A T E presents a magical, moody palette, exuding a midnight, Scandinavian aesthetic. The base cabinets are available in both black and dark green, with blackened steel pulls. The countertop continues this darker line with black or green soapstone. Concrete floors, black plumbing fixtures and black lighting hardware all help to unify S L A T E. Options for integrated appliances and blackened steel upper shelving, add to the overall craft and character.
Get the S L A T E look at Skipp.co
 Life Tree Kitchens Inc.
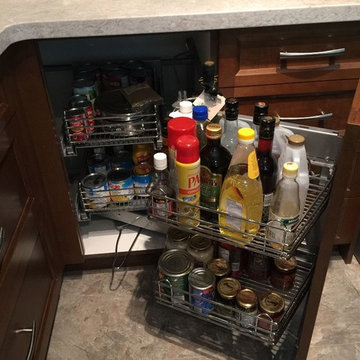
Inspiration for a mid-sized contemporary u-shaped ceramic tile open concept kitchen remodel in Vancouver with an undermount sink, recessed-panel cabinets, medium tone wood cabinets, quartz countertops, beige backsplash, ceramic backsplash and stainless steel appliances
Find the right local pro for your project
 Collins DuPont Design Group
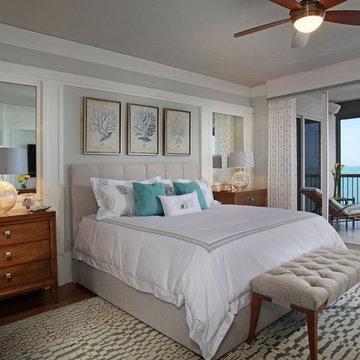
Mid-sized beach style master dark wood floor bedroom photo in Miami with gray walls
 Cure Design Group
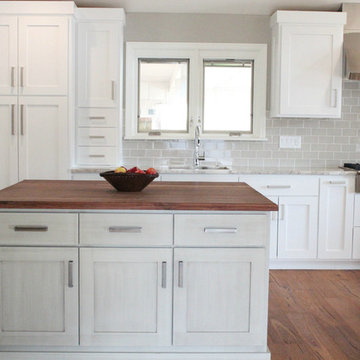
First things first…this renovation was certainly a labor of love for everyone involved, from our amazing clients, to the contractors, vendors and us, this project consumed all of us and the outcome is more than Gorgeous. This contemporary home is nestled back in a a great area of St Louis County. A brick ranch with contemporary touches…once adorned glass blocked bar and stairwell, a tiny galley kitchen and a remodeled garage that once housed their “dining and hearth room” but no one ever used that space.
CURE Senior Designer, Cori Dyer took this space, completely and brilliantly re worked the configuration and entire floor plan and layout. Tearing out the dividing wall from the kitchen and what was once the garage, allowed the new kitchen layout to be flipped to the now long perpendicular wall, and created an open mega kitchen with great natural light, double islands, eat in kitchen and seating area, bar and open the great room. You can stand among the space at any point and are able to take in the entire view.
Creating an uber chic space doesn’t happen on its own…it takes intricate design, research and planning. Custom made cabinets, a double island featuring two surfaces a butcher block and unforgettable marble. This clean color palette plays well with the new custom furniture in the great room, creating a seating area that sparks conversations.
 Sarah Greenman
Photo: Sarah Greenman © 2013 Houzz
Design: James Curvan
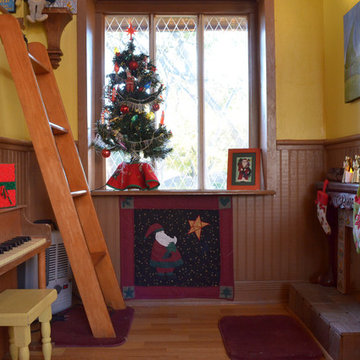
Read the Houzz article about this kids' tree house:
http://www.houzz.com/ideabooks/20845319/list/A-Magical-Tree-House-Lights-Up-for-Christmas
 Clark & Co Homes
Doug Petersen Photography
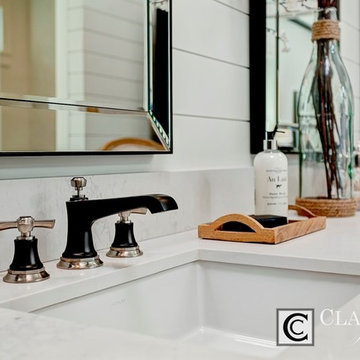
Bathroom - huge country master white tile and stone tile marble floor bathroom idea in Boise with shaker cabinets, black cabinets, white walls, an undermount sink and quartz countertops
Bathroom - huge country master white tile and stone tile marble floor bathroom idea in Boise with shaker cabinets, black cabinets, white walls, an undermount sink and quartz countertops
 Royston Wilson Design

This space needs to wear many hats and operate on a number of levels. One minute a laundry, the next………
Photo's By Andrew Ashton
Small elegant u-shaped porcelain tile utility room photo in Melbourne with a drop-in sink, shaker cabinets, granite countertops, white walls and beige cabinets
Small elegant u-shaped porcelain tile utility room photo in Melbourne with a drop-in sink, shaker cabinets, granite countertops, white walls and beige cabinets
 Allen David Cabinetry
After Allen David Cabinetry
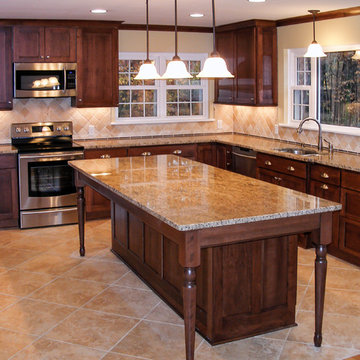
Inspiration for a large transitional u-shaped ceramic tile eat-in kitchen remodel in Charlotte with an undermount sink, recessed-panel cabinets, dark wood cabinets, granite countertops, beige backsplash, stone tile backsplash and stainless steel appliances
Inspiration for a large transitional u-shaped ceramic tile eat-in kitchen remodel in Charlotte with an undermount sink, recessed-panel cabinets, dark wood cabinets, granite countertops, beige backsplash, stone tile backsplash and stainless steel appliances
 ONE Design and Landscaping
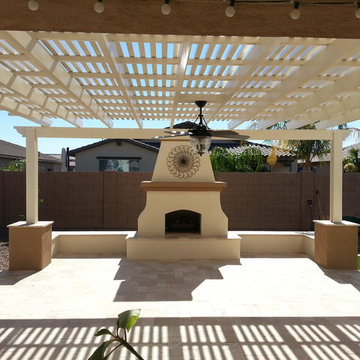
Outdoor Fireplace
Large southwest backyard stone patio photo in Phoenix with a fire pit and a pergola
Large southwest backyard stone patio photo in Phoenix with a fire pit and a pergola
 The Garden District

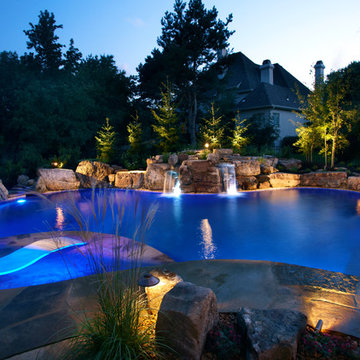
The night time is the right time at this Stonewood Residence in West Kendall. Color changing LED Lights are a custom add-on any Outdoor Kitchen can use. The avellana artifical stack stone and dark granite glisten beautifully off the subtle glow of the blue LED Lights. The Fire Magic Echelon 790i Grill w/rotisserie and viewing window are ready for action!
 The Garden District
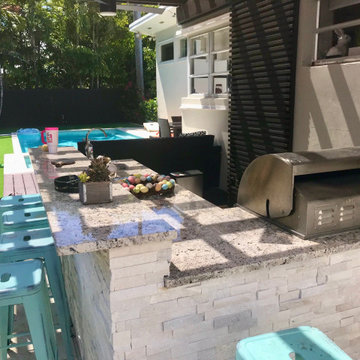
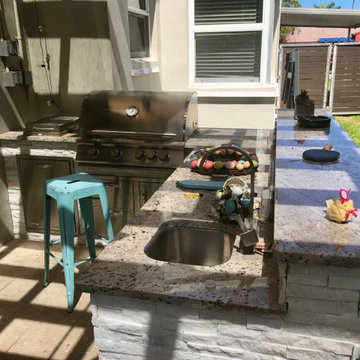
Their Outdoor kitchen area finished with bar area included
We installed their fire magic grill with a bar and area to include refrigeration, marble top to cook meals and stacked stone walls in light off white stone color.
 The Garden District
Their Outdoor kitchen area finished with bar area included
We installed their fire magic grill with a bar and area to include refrigeration, marble top to cook meals and stacked stone walls in light off white stone color.
 Designscape Inc.

Beach style u-shaped enclosed kitchen photo in Hawaii with a single-bowl sink, shaker cabinets, white cabinets, tile countertops, white backsplash, stone slab backsplash and white appliances

 DEANE Inc | Distinctive Design & Cabinetry

The project design took the room down to the studs, opening a closet to make room for a spacious shower with a sitting area, accented by glamorous brass hardware and fixtures.

 Don Foote Contracting

Magic corner pull-out utilizes all interior space. Richelieu.
design: Marta Kruszelnicka
photo: Todd Gieg
Eat-in kitchen - mid-sized contemporary medium tone wood floor eat-in kitchen idea in Boston with an undermount sink, flat-panel cabinets, medium tone wood cabinets, marble countertops, white backsplash, porcelain backsplash and stainless steel appliances
Eat-in kitchen - mid-sized contemporary medium tone wood floor eat-in kitchen idea in Boston with an undermount sink, flat-panel cabinets, medium tone wood cabinets, marble countertops, white backsplash, porcelain backsplash and stainless steel appliances
 STRUKTR Studios Photography
Marni Epstein-Mervis © 2018 Houzz
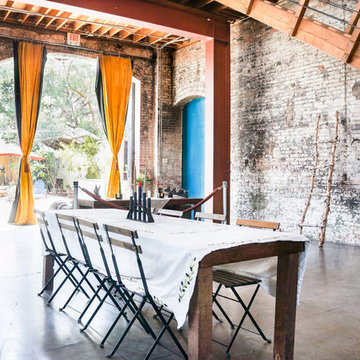
Example of an urban dining room design in Los Angeles
Example of an urban dining room design in Los Angeles
 Goodman Millwork
Photography by Dustin Peck
Feature Article in Home Design & Decor Magazine October 2016; Mountain Magic
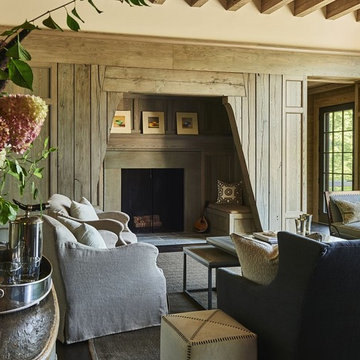
Living room - transitional living room idea in Charlotte
Living room - transitional living room idea in Charlotte
25