
Search results for "Magically" in Home Design Ideas

 Magic Landscaping, Inc.
Magic Landscaping, Inc- New Jersey Landscape Designer & Contractor.
Pool fountain - large traditional backyard stone and kidney-shaped natural pool fountain idea in New York
Pool fountain - large traditional backyard stone and kidney-shaped natural pool fountain idea in New York

 DEANE Inc | Distinctive Design & Cabinetry
Flanked on either side by his and her vanities, the curved wall was the perfect location for an eye-catching mosaic in pale blue and cream.
Example of a classic master gray tile and mosaic tile marble floor and gray floor bathroom design in New York with recessed-panel cabinets, gray cabinets, blue walls, an undermount sink, tile countertops, a hinged shower door and gray countertops
Example of a classic master gray tile and mosaic tile marble floor and gray floor bathroom design in New York with recessed-panel cabinets, gray cabinets, blue walls, an undermount sink, tile countertops, a hinged shower door and gray countertops
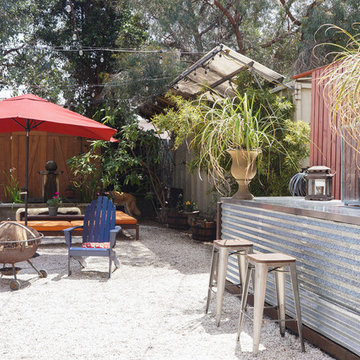
 STRUKTR Studios Photography
Marni Epstein-Mervis © 2018 Houzz
Photo of an industrial landscaping in Los Angeles.
Photo of an industrial landscaping in Los Angeles.
Find the right local pro for your project

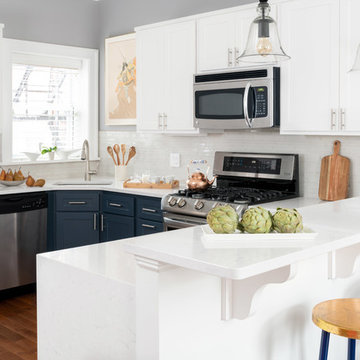
 Kitchen Magic
Residing in Philadelphia, it only seemed natural for a blue and white color scheme. The combination of Satin White and Colonial Blue creates instant drama in this refaced kitchen. Cambria countertop in Weybourne, include a waterfall side on the peninsula that elevate the design. An elegant backslash in a taupe ceramic adds a subtle backdrop.
Photography: Christian Giannelli
www.christiangiannelli.com/

 Magic Garden Dreams
One of our aquascape fire fountains. Can be an incredible add on to any new or pre-existing water feature.
Inspiration for a small tropical partial sun backyard river rock landscaping in San Diego with a fire pit.
Inspiration for a small tropical partial sun backyard river rock landscaping in San Diego with a fire pit.
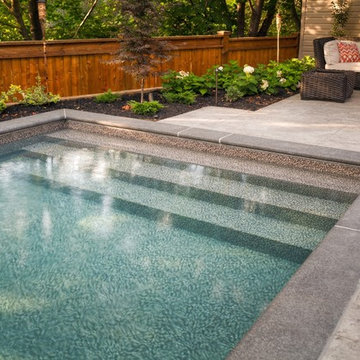
 Betz Pools Limited

Planting beds along the length of the retaining wall add colour and texture which helps to soften the hardscapes. As the shrubs fill out they will provide a protective barrier along the top of the wall. The dark earth tones of the custom Gold Pebble vinyl liner look striking against the black basalt coping, while the shades of beige and grey in the architectural stamped concrete deck complete the palette.
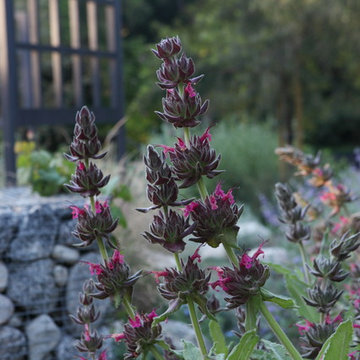
 FormLA Landscaping
A beautiful groundcover year round, the distinctive, wand-like blooms of Hummingbird sage emerge in the spring. As the name suggests, hummingbirds dig them.
Photo: Orly Olivier
 Betz Pools Limited
What was largely an unusable backyard was transformed into a complete outdoor living space. The focal point is the pool while the surrounding patio of architectural stamped concrete provides ample space for outdoor dining and a comfortable lounge area. Landscape accents are provided through a series planting beds laden with colourful flowers and shrubs.
 User

UserExample of a huge classic freestanding desk dark wood floor and brown floor home office library design in Cincinnati with brown walls
 Goodman Millwork

Photography by Dustin Peck
Home Design & Decor Magazine October 2016
(Urban Home)
Architecture by Ruard Veltman
Design by Cindy Smith of Circa Interiors & Antiques
Custom Cabinetry and ALL Millwork Interior and Exterior by Goodman Millwork Company
 Magic Touch Contracting Corp.
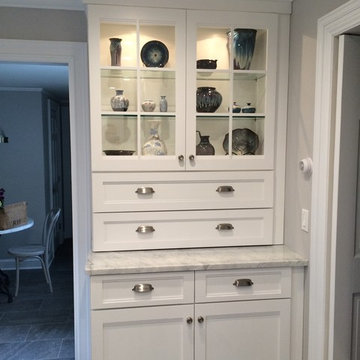
Eat-in kitchen - mid-sized transitional galley porcelain tile eat-in kitchen idea in New York with a farmhouse sink, shaker cabinets, white cabinets, granite countertops, subway tile backsplash and stainless steel appliances
 MinaMagic
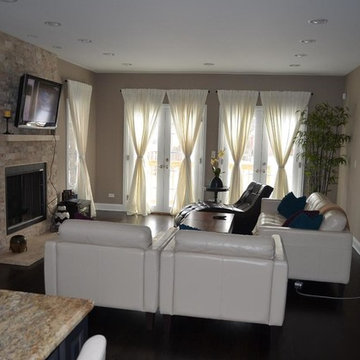
Mid-sized trendy open concept dark wood floor family room photo in Chicago with gray walls, a standard fireplace, a stone fireplace and a wall-mounted tv
 Goodman Millwork

Example of a large transitional dark wood floor enclosed dining room design in Charlotte with no fireplace
 Kitchen Magic
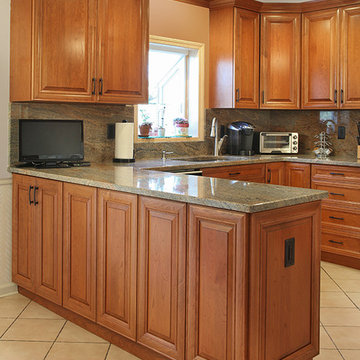
Cherry/Ginger Cabinets, Vyana Gold Granite counter tops with a Bevel Edge. Designed, manufactured and installed by Kitchen Magic in USA.
Example of a transitional u-shaped eat-in kitchen design in Other with a drop-in sink, raised-panel cabinets, medium tone wood cabinets, granite countertops, multicolored backsplash, stone slab backsplash and white appliances
Example of a transitional u-shaped eat-in kitchen design in Other with a drop-in sink, raised-panel cabinets, medium tone wood cabinets, granite countertops, multicolored backsplash, stone slab backsplash and white appliances
 Magic Gardens Landscaping

This is an example of a large traditional full sun hillside concrete paver formal garden in San Francisco with a fire pit for spring.
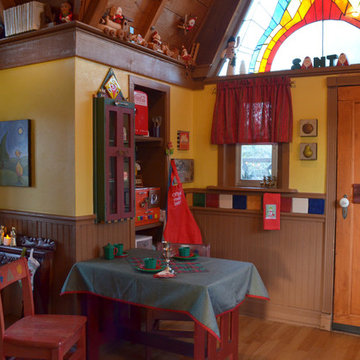
 Sarah Greenman
Photo: Sarah Greenman © 2013 Houzz
Design: James Curvan
Read the Houzz article about this kids' tree house:
http://www.houzz.com/ideabooks/20845319/list/A-Magical-Tree-House-Lights-Up-for-Christmas
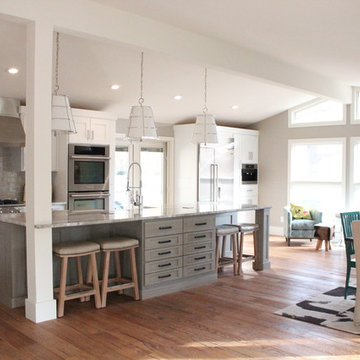
 Cure Design Group
First things first…this renovation was certainly a labor of love for everyone involved, from our amazing clients, to the contractors, vendors and us, this project consumed all of us and the outcome is more than Gorgeous. This contemporary home is nestled back in a a great area of St Louis County. A brick ranch with contemporary touches…once adorned glass blocked bar and stairwell, a tiny galley kitchen and a remodeled garage that once housed their “dining and hearth room” but no one ever used that space.
CURE Senior Designer, Cori Dyer took this space, completely and brilliantly re worked the configuration and entire floor plan and layout. Tearing out the dividing wall from the kitchen and what was once the garage, allowed the new kitchen layout to be flipped to the now long perpendicular wall, and created an open mega kitchen with great natural light, double islands, eat in kitchen and seating area, bar and open the great room. You can stand among the space at any point and are able to take in the entire view.
Creating an uber chic space doesn’t happen on its own…it takes intricate design, research and planning. Custom made cabinets, a double island featuring two surfaces a butcher block and unforgettable marble. This clean color palette plays well with the new custom furniture in the great room, creating a seating area that sparks conversations.
 Kitchen Magic
Celadon Green and Walnut kitchen combination. Quartz countertop and farmhouse sink complete the Transitional style.
Kitchen - huge transitional galley vinyl floor and brown floor kitchen idea in Boston with a farmhouse sink, flat-panel cabinets, green cabinets, quartzite countertops, white backsplash, ceramic backsplash, stainless steel appliances, an island and white countertops
Kitchen - huge transitional galley vinyl floor and brown floor kitchen idea in Boston with a farmhouse sink, flat-panel cabinets, green cabinets, quartzite countertops, white backsplash, ceramic backsplash, stainless steel appliances, an island and white countertops
 Sarah Greenman
Photo: Sarah Greenman © 2013 Houzz
Design: James Curvan
Read the Houzz article about this kids' tree house:
http://www.houzz.com/ideabooks/20845319/list/A-Magical-Tree-House-Lights-Up-for-Christmas
22