
Search results for "Magically" in Home Design Ideas

 Ki Arts
This ridge roof (kirizuma) style tea house, which has posts partly submerged in a koi pond, is constructed with Port Orford cedar. The tearoom is 4-1/2 tatami mats or approx. 9' square. The interior includes a closet kitchen (mizuya) and an alcove for displaying art (tokonoma). The tea house is enclosed by sliding shoji doors and surrounded by a veranda (engawa).
 Cure Design Group
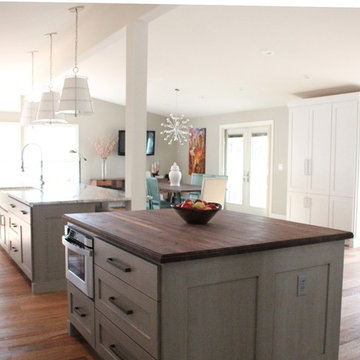
First things first…this renovation was certainly a labor of love for everyone involved, from our amazing clients, to the contractors, vendors and us, this project consumed all of us and the outcome is more than Gorgeous. This contemporary home is nestled back in a a great area of St Louis County. A brick ranch with contemporary touches…once adorned glass blocked bar and stairwell, a tiny galley kitchen and a remodeled garage that once housed their “dining and hearth room” but no one ever used that space.
CURE Senior Designer, Cori Dyer took this space, completely and brilliantly re worked the configuration and entire floor plan and layout. Tearing out the dividing wall from the kitchen and what was once the garage, allowed the new kitchen layout to be flipped to the now long perpendicular wall, and created an open mega kitchen with great natural light, double islands, eat in kitchen and seating area, bar and open the great room. You can stand among the space at any point and are able to take in the entire view.
Creating an uber chic space doesn’t happen on its own…it takes intricate design, research and planning. Custom made cabinets, a double island featuring two surfaces a butcher block and unforgettable marble. This clean color palette plays well with the new custom furniture in the great room, creating a seating area that sparks conversations.
 Kitchen Magic
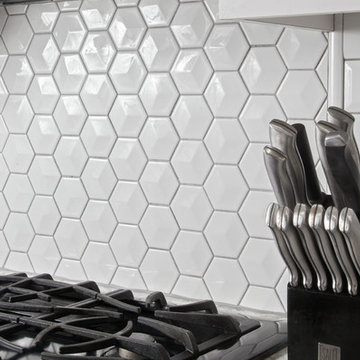
Shaker style in Satin white is reminiscent of turn of the century kitchen style. The Suede gray island complements the gray floating shelves, pulling the design together.
Cambria countertops in Berwyn, create a cohesive design. The subway backsplash is 3-D to give the design textural interest.
Dark wood-look flooring is actually ceramic tiles in 20'x7" planks. A kitchen design worthy of Better Homes and Garden Magazine.
Find the right local pro for your project
 MODIVO LIGHT
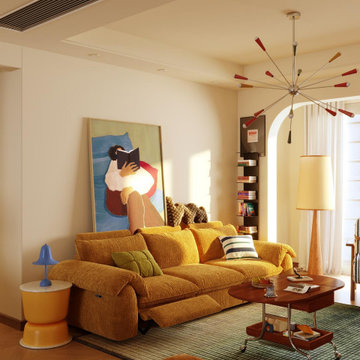
One pendant light rewrote the rules. Suddenly, our living room radiates joyful energy, and the bedroom whispers dreamy serenity. That’s dopamine decor magic—no renovation required!
 Tucker & Marks
Photography by Matthew Millman
Living room - mediterranean living room idea in San Francisco
Living room - mediterranean living room idea in San Francisco
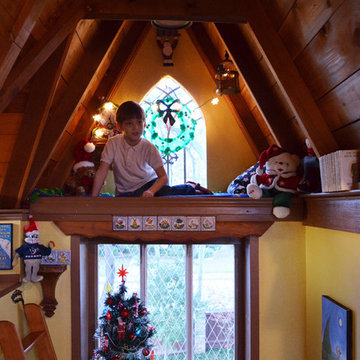
 Sarah Greenman
Photo: Sarah Greenman © 2013 Houzz
Design: James Curvan
Read the Houzz article about this kids' tree house:
http://www.houzz.com/ideabooks/20845319/list/A-Magical-Tree-House-Lights-Up-for-Christmas
 HOME & DESIGN MAGAZINE NAPLES
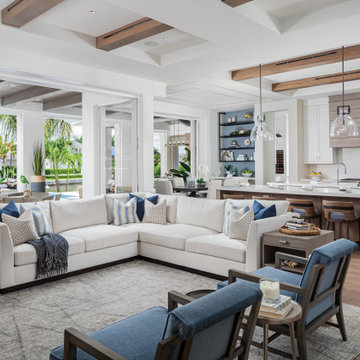
Scott and Brown selected furniture with striking architectural features to reflect MHK Architecture & Planning’s bold architecture, such as these Hickory accent chairs in a watery blue Kravet fabric. The lack of a cocktail table in this space was intentional to give the clients room to frolic with their new puppies on the easy-to-clean, hand-knotted Nourison rug. Instead, multiple small side tables, easy to move into place when needed for placing drinks or snacks, take the place of a larger piece.

 Magic Touch Contracting Corp.
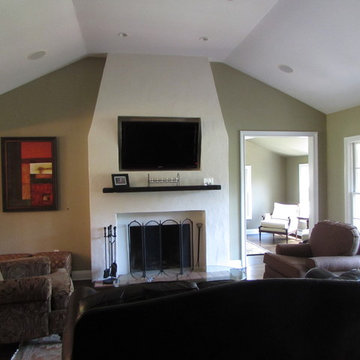
Inspiration for a mid-sized transitional formal and enclosed dark wood floor living room remodel in New York with green walls, a standard fireplace, a plaster fireplace and a wall-mounted tv

 Magic Touch Contracting Corp.
 MAGIC TOUCH CONTRACTING CORP
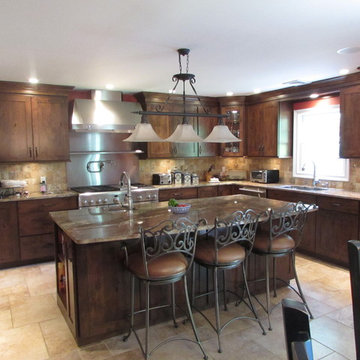
Eat-in kitchen - mid-sized rustic l-shaped porcelain tile and beige floor eat-in kitchen idea in New York with an undermount sink, flat-panel cabinets, dark wood cabinets, granite countertops, beige backsplash, stone tile backsplash, stainless steel appliances and an island
Eat-in kitchen - mid-sized rustic l-shaped porcelain tile and beige floor eat-in kitchen idea in New York with an undermount sink, flat-panel cabinets, dark wood cabinets, granite countertops, beige backsplash, stone tile backsplash, stainless steel appliances and an island
 Sarah Greenman
Photo: Sarah Greenman © 2013 Houzz
Design: James Curvan
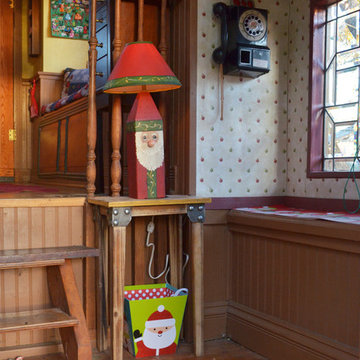
Read the Houzz article about this kids' tree house:
http://www.houzz.com/ideabooks/20845319/list/A-Magical-Tree-House-Lights-Up-for-Christmas
 Kitchen Magic
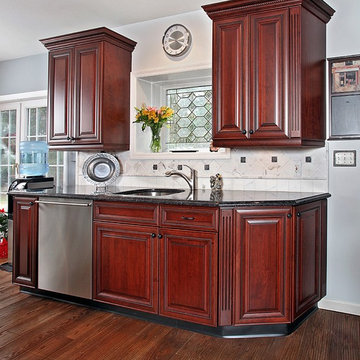
Classic Cherry cabinets with a Sabel Glaze and Gray Granite countertops. Designed, manufactured and installed by Kitchen Magic craftsmen.
Eat-in kitchen - traditional l-shaped eat-in kitchen idea in New York with an integrated sink, raised-panel cabinets, dark wood cabinets, granite countertops, white backsplash, mosaic tile backsplash and stainless steel appliances
Eat-in kitchen - traditional l-shaped eat-in kitchen idea in New York with an integrated sink, raised-panel cabinets, dark wood cabinets, granite countertops, white backsplash, mosaic tile backsplash and stainless steel appliances
 Magical Playhouses
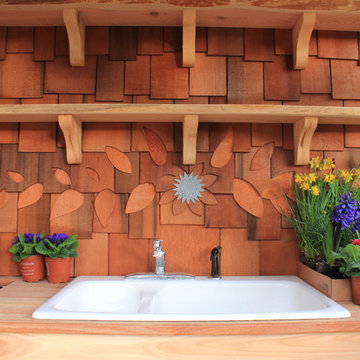
Japanese-themed potting shed. Timber-framed with reclaimed douglas fir beams and finished with cedar, this whimsical potting shed features a farm sink, hardwood counter tops, a built-in potting soil bin, live-edge shelving, fairy lighting, and plenty of space in the back to store all your garden tools.
 BLUE RIBBON BUILDERS INC
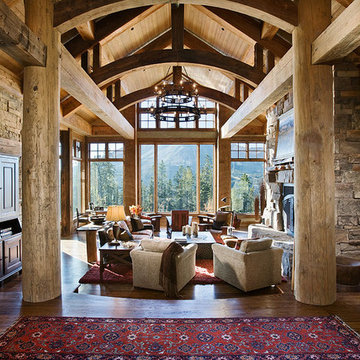
From the very first look this custom built Timber Frame home is spectacular. It’s the details that truly make this home special. The homeowners took great pride and care in choosing materials, amenities and special features that make friends and family feel welcome.
Photo: Roger Wade
 Kitchen Magic
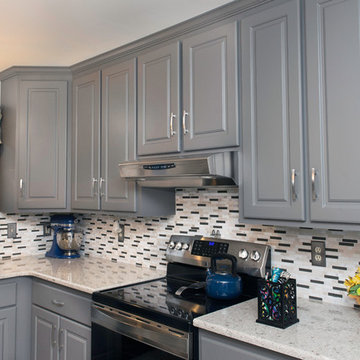
Suede Gray in Prestige style. Crown molding is simple, yet stylish. Cambria countertops in Windemere.
Stainless pulls make kitchen sleek and cutting edge.
David Glasofer
 Kitchen Magic

Breakfast bar and work area create a cozy corner to dine or a sevice bar when entertaining. The wine rack and glass front doors create a display for collected treasures and wine.
David Glasofer
 MODIVO LIGHT
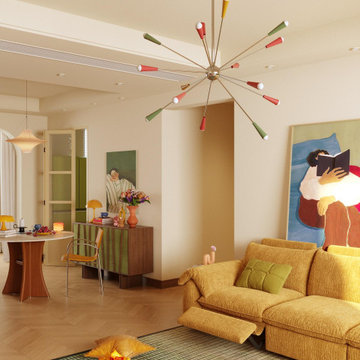
One pendant light rewrote the rules. Suddenly, our living room radiates joyful energy, and the bedroom whispers dreamy serenity. That’s dopamine decor magic—no renovation required!
 Magical Playhouses

Japanese-themed potting shed. Timber-framed with reclaimed douglas fir beams and finished with cedar, this whimsical potting shed features a farm sink, hardwood counter tops, a built-in potting soil bin, live-edge shelving, fairy lighting, and plenty of space in the back to store all your garden tools.
 Shana Cunningham Designs, LLC

Example of a mid-sized girl carpeted kids' room design in Los Angeles with blue walls
29