
Search results for "Magically" in Home Design Ideas
 Magic Landscaping, Inc.

Natural pathway winding around large boulders. The boulders provide seating and visual appeal.
Magic Landscaping, Inc- New Jersey Landscape Designer & Contractor.
 Little Miracles Designs

Brooklyn backyard with pergola, built in children's activity wall, blue stone paving with synthetic grass inserts for the play area with swings. Outdoor storage boxes double up as benches.


Find the right local pro for your project
 Select Outdoor Kitchens
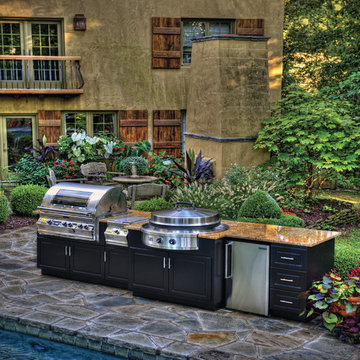
Select Outdoor Kitchens Custom Outdoor Kitchen with the EVO Grill, FireMagic E660i Gas Grill, FireMagic Double Side Burner and FireMagic Fridge.
Inspiration for a large timeless backyard natural pool remodel in Other
Inspiration for a large timeless backyard natural pool remodel in Other
 Cantebury Kitchens
Homecrest

Inspiration for a mid-sized 1960s l-shaped brown floor and vinyl floor kitchen remodel in Cedar Rapids with a double-bowl sink, shaker cabinets, brown cabinets, gray backsplash, stainless steel appliances, an island, laminate countertops and stone tile backsplash
Inspiration for a mid-sized 1960s l-shaped brown floor and vinyl floor kitchen remodel in Cedar Rapids with a double-bowl sink, shaker cabinets, brown cabinets, gray backsplash, stainless steel appliances, an island, laminate countertops and stone tile backsplash

 Magic Gardens Landscaping
This is an example of a large traditional full sun hillside concrete paver formal garden in San Francisco for spring.
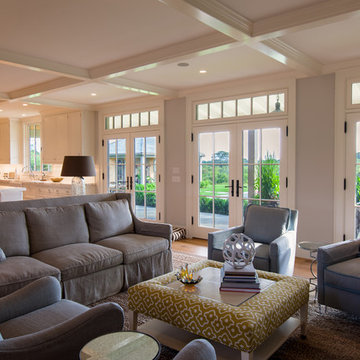
 Jonathan Raith Inc.
Nantucket Architectural Photography
Living room - large coastal living room idea in Boston
Living room - large coastal living room idea in Boston

 Kitchen Magic
Hard Maple cabinets in a Natural Finish with a Caramel Glaze. Floating Shelves have Espresso Finish. Cambria Engineered Quartz Countertop in Wellington. Designed, manufactured and installed by Kitchen Magic.
 Kitchen Magic
Some remodeling customers are uncertain about the best way to change the look of their space, and turn to us at Kitchen Magic for guidance; other homeowners already have a clear idea of what they want, and ask us to make their vision a reality. The latter was very much the case in a recent remodeling project we completed in Milford, New Jersey.
The home had been designed by the homeowner, who was clearly accustomed to creating and implementing an artistic vision for their living space. By the time Kitchen Magic arrived on the scene, the homeowner already had clear ideas about the colors and materials that would go into creating the look of their new kitchen. Cabinet refacing was the perfect solution for staying within budget, yet still having the kitchen they had always dreamed of.
Building on the Existing Decor is Key
The sleek, black appliances already in place demanded a bold complement, and the rich, deep hue of Cordovan on Cherry stain fit the bill perfectly. The arched cabinet doors add a classic touch of elegance, but one that blends seamlessly with the modern feel of the other design elements. The clean lines and chrome finish of the cabinet hardware serve to unite the vivid cherry cabinetry with the gray toned counters and backsplash.
That backsplash, a custom design envisioned by the homeowner, brings both unity and contrast to the entire space. The splashes of lighter values brighten the deep red tones of the cabinets, keeping the room from feeling too dark. The use of texture and varied tonal values create a unique piece that adds dimension to the kitchen's personality and reflects the creative energy of the homeowners.
The luxury of the deep cherry-red cabinets and the sleekly modern lines of the furnishings create a timeless and bold back drop for the counters, and only one stone perfectly fits that bill: granite! The black Uba Tuba granite countertops chosen by the homeowners have the visual weight and richness to pair with the Cordovan on Cherry, and the marbling of lighter and darker values echo of the custom-designed backsplash over the range, completing the new design.
Taken together, the effect of the homeowners' choices create a striking, elegant, and almost decadent feel without any heavy or dark characters. The sleek lines and organic look created by the arched cabinet doors give the room a sense of grace and motion that is entirely appropriate to the homeowners' aesthetic, given their fondness for the adventure of hot-air ballooning and active life style.
David Glasofer
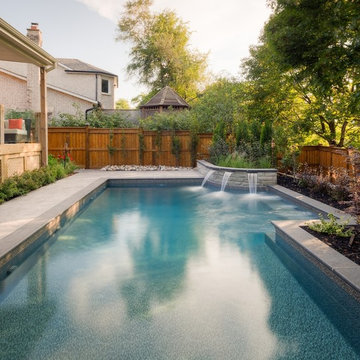
 Betz Pools Limited
This young family in Richmond Hill had a shallow sloping lot on a ravine with such a sharp drop that it was impractical for most backyard activities. The dog ran around there but most family activities were restricted to the glass panelled porch. Betz provided a solution and helped to secure conservation approval for a four-foot retaining wall to level the area for a pool and patio.

 Magic Landscaping, Inc.
Magic Landscaping, Inc- New Jersey Landscape Designer & Contractor.
Example of a large classic backyard stone and kidney-shaped natural pool fountain design in New York
Example of a large classic backyard stone and kidney-shaped natural pool fountain design in New York
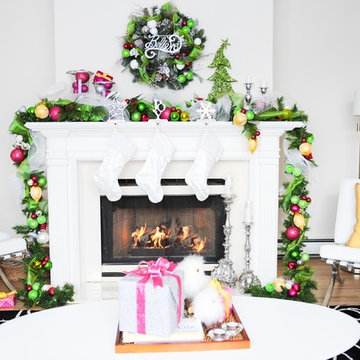
 Maria Killam
Tracey Ayton Photography
Example of a transitional living room design in Vancouver with a standard fireplace
Example of a transitional living room design in Vancouver with a standard fireplace
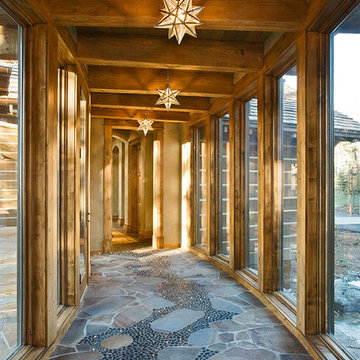
 BLUE RIBBON BUILDERS INC
From the very first look this custom built Timber Frame home is spectacular. It’s the details that truly make this home special. The homeowners took great pride and care in choosing materials, amenities and special features that make friends and family feel welcome.
Photo: Roger Wade

 Goodman Millwork
Photography by Dustin Peck
Home Design & Decor Magazine October 2016
(Urban Home)
Architecture by Ruard Veltman
Design by Cindy Smith of Circa Interiors & Antiques
Custom Cabinetry and ALL Millwork Interior and Exterior by Goodman Millwork Company

 Aubrey Costello
Photo Credit: Studio Three Beau
Wet bar - small contemporary galley porcelain tile and brown floor wet bar idea in Other with an undermount sink, recessed-panel cabinets, black cabinets, quartz countertops, black backsplash and white countertops
Wet bar - small contemporary galley porcelain tile and brown floor wet bar idea in Other with an undermount sink, recessed-panel cabinets, black cabinets, quartz countertops, black backsplash and white countertops

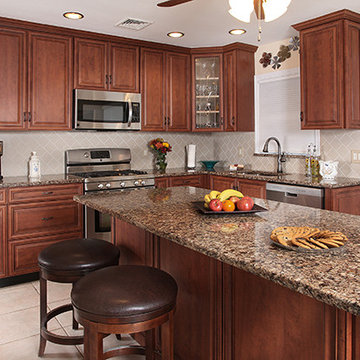 Kitchen Magic
Rustic kitchen with Classic Cherry cabinets with a Black Glaze and Canterbury Cambria Quartz countertops. Corian grout-free backsplash in offset subway style. Designed, manufactured and installed by Kitchen Magic.
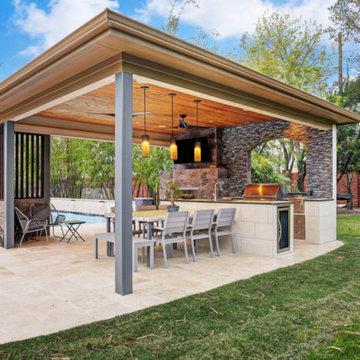
 TCP Custom Outdoor Living
This family wanted a contemporary structure that blended natural elements with with grays and blues. This is a unique structure that turned out beautifully. We went with powder coated 6x6 steel posts hiding all of the base and top plates
creating a seamless transition between the structure and travertine flooring. Due to limitations on spacing we added a built-in granite table with matching powder coated steel frame. This created a unique look and practical application for dining seating. By adding a knee wall with cedar slats it created an intimate nook while keeping everything open.
The modern fireplace and split style kitchen created a great use of space without making if feel crowded.
Appliances: Fire Magic Diamond Echelon series 660 Grill
RCS icemaker, 2 wine fridges and RCS storage doors and drawers
42” Heat Glo Dakota fireplace insert
Cedar T&G ceiling clear coated with rope lighting
Powder coated posts and granite table frame: Slate Gray
Tile Selections:
Accent Wall: Glass tile (Carisma Oceano Stick Glass Mosaic)
Dark Tile: Prisma Griss
Light Tile: Tessuto Linen Beige White
Flooring: Light Ivory Travertine
3cm granite:
Light: Santa Cecilia
Dark: Midnight Grey
Kitchen Appliances:
30" Fire Magic Diamond Series Echelon 660
2 - RCS wine fridges
RCS storage doors and drawers
Fire Place:
36" Dakota heat glo insert
TK Images
 Floret
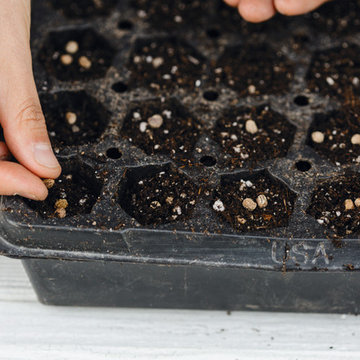
Learn seed starting basics and get a jump start on growing the flower garden of your dreams. In this striking guide you will find everything you need to grow, harvest, and arrange stunning seasonal blooms. With equal parts instruction and inspiration, Floret Farm’s Cut Flower Garden welcomes you into Erin Benzakein’s abundant, bloom-filled world, and is a feast for every flower lover’s eyes and soul. Floret Farm's Cut Flower Garden. Written by Erin Benzakein with Julie Chai. Photos by Michèle M. Waite. Published by Chronicle Books.
30