
Search results for "Magnifying glass" in Home Design Ideas

 The Tin Roof-Interior Design & Fine Furniture
Photography by Shannon Osborn
Inspiration for a transitional living room remodel in Seattle
Inspiration for a transitional living room remodel in Seattle

 Excel Remodeling
Another beautiful bath designed by Brian Miller. The wall mounted magnifying vanity mirror is always helpful.
Large transitional master multicolored tile and glass sheet porcelain tile freestanding bathtub photo with an undermount sink, beaded inset cabinets, dark wood cabinets, quartzite countertops, a two-piece toilet and beige walls
Large transitional master multicolored tile and glass sheet porcelain tile freestanding bathtub photo with an undermount sink, beaded inset cabinets, dark wood cabinets, quartzite countertops, a two-piece toilet and beige walls

 Anthony Wilder Design/Build, Inc.
Inspiration for a mid-sized timeless master white tile and ceramic tile ceramic tile and brown floor corner shower remodel in DC Metro with raised-panel cabinets, white cabinets, gray walls, marble countertops and gray countertops
Find the right local pro for your project

 Stephanie McDowell - Designer
24"x30" recessed medicine cabinet with interior adjustable magnifying mirror and adjustable glass shelves
Inspiration for a transitional bathroom remodel in Baltimore
Inspiration for a transitional bathroom remodel in Baltimore

 Foursquare Builders
Red Pants Studio
Bathroom - contemporary bathroom idea in Austin with an undermount sink, flat-panel cabinets and white cabinets
Bathroom - contemporary bathroom idea in Austin with an undermount sink, flat-panel cabinets and white cabinets

 Village Architects AIA, Inc.
Ron Rosenzweig
Transitional white tile mosaic tile floor freestanding bathtub photo in Miami with white walls and an undermount sink
Transitional white tile mosaic tile floor freestanding bathtub photo in Miami with white walls and an undermount sink

 Aman Than Interiors
-small bathroom
-diy mirror frame
-DIY vanity drawers
-updates on a small budget
-shot by pixel studios
Example of a small transitional master gray tile and ceramic tile ceramic tile bathroom design in Toronto with raised-panel cabinets, white cabinets, laminate countertops and gray walls
Example of a small transitional master gray tile and ceramic tile ceramic tile bathroom design in Toronto with raised-panel cabinets, white cabinets, laminate countertops and gray walls



 Michael Robert Construction
Example of a transitional white tile and subway tile gray floor bathroom design in New York with white cabinets, gray walls, an undermount sink, gray countertops and recessed-panel cabinets


 The Home Improvements Group, Inc.
THIS MASTER SUITE IS IN A MID-CENTURY MODERN HOME IN NORTHERN CALIFORNIA. THE OPEN PLACEMENT OF THE VANITIES SHOWS OFF THE SHOJI SCREEN CLOSET DOORS (MADE WITH A SYNTHETIC RICE PAPER SCREEN TO PROTECT AGAINST DAMAGE FROM SHOWER MOISTURE) BUT STILL ENABLES PRIVACY SINCE THE SHOWER IS BEHIND ONE VANITY AND THE TOILET AREA IS TUCKED BEHIND THE OTHER.
DESIGNED AND BUILT BY THE HOME IMPROVEMENTS GROUP, WOODLAND, CA
PHOTOS BY CHIPPER HATTER PHOTOGRAPHY

 Northside Design Collective
Builder: Thompson Properties,
Interior Designer: Allard & Roberts Interior Design,
Cabinetry: Advance Cabinetry,
Countertops: Mountain Marble & Granite,
Lighting Fixtures: Lux Lighting and Allard & Roberts,
Doors: Sun Mountain Door,
Plumbing & Appliances: Ferguson,
Door & Cabinet Hardware: Bella Hardware & Bath
Photography: David Dietrich Photography

 Mara Solow Interiors
Stefan Radke
Example of a trendy master glass tile bathroom design in New York with flat-panel cabinets, light wood cabinets and an integrated sink
Example of a trendy master glass tile bathroom design in New York with flat-panel cabinets, light wood cabinets and an integrated sink

Sponsored
Fredericksburg, OH

High Point Cabinets
Columbus' Experienced Custom Cabinet Builder | 4x Best of Houzz Winner
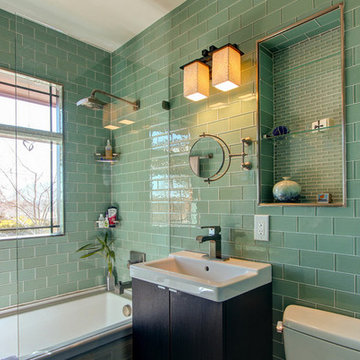


 Bon Bon Home & Garden
Large farmhouse open concept dark wood floor and brown floor living room photo in San Diego with gray walls
 Anthony Wilder Design/Build, Inc.
Inspiration for a mid-sized timeless master white tile and ceramic tile ceramic tile and brown floor corner shower remodel in DC Metro with raised-panel cabinets, white cabinets, gray walls, marble countertops and gray countertops
 JayMarc Homes

The private office is equipped with a storage closet and french doors with clear glass.
Study room - large cottage freestanding desk light wood floor and beige floor study room idea in Seattle with gray walls
Study room - large cottage freestanding desk light wood floor and beige floor study room idea in Seattle with gray walls

Sponsored
Plain City, OH

Kuhns Contracting, Inc.
Central Ohio's Trusted Home Remodeler Specializing in Kitchens & Baths
 LuxWorld®

Contemporary Style, Primary Bedroom Bathroom, White Carrara Marble Floor, Walls, and Wall-Hung Vanity. Recessed Light fixtures with Crystal Abjure, Cherry Wood Storage Cabinet with two Built Tilt-Out Laundry Hampers, Air Alcove Bathtub, Duravit Sinks, Hans Grohe Faucets, Rapsel Swing Mirrors with Magnifying Glass, two Floss Wall Sconces with Glass Abjures.

 Wesley-Wayne Interiors, LLC
This copper-top coffee table and its accessories are a beautiful centerpiece to a large lakehouse family room.
Design: Wesley-Wayne Interiors
Photo: Stephen Karlisch

 Legal Eagle Contractors
This close-up magnifies the geometric precision with which the various tile sizes were installed and the harmony of the various materials, including the counter top granite as shelves in the shampoo niches. The metal tabs of the frameless glass shower enclosure match the finish of the other fixtures. Photo: Dan Bawden. Design: Laura Lerond.
8