Search results for "Mahjong" in Home Design Ideas
Find the right local pro for your project

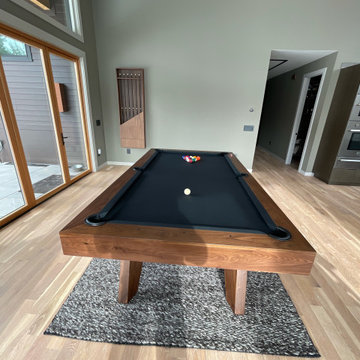


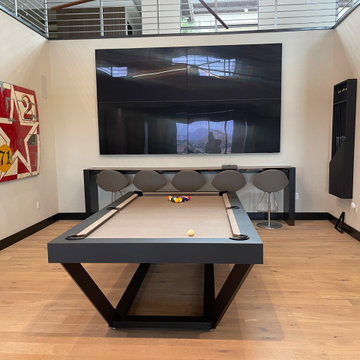

Two years ago, we did the kitchen in this house. Now, in their downstairs, they have a guest suite they wish to convert into a party room with a kitchenette. The husband wanted a pool room and wine/bourbon room. The wife hosts Mahjong neighborhod parties and wanted a kitchenette and buffet area for serving food. First, we demo’d the entire space, took out the wall between the living room and the kitchen and replaced all the flooring with a hickory hardwood engineered floor. The remodel of the space included updating all of the wiring and lighting, including multiple smart switches to Alexa control lights that would have been difficult to wire otherwise. With the sheet rock patched and painted, we built back the room creating the “man-cave” vibe with dark wood floors, stained cabinetry and new lighting fixtures. The wine/bourbon room got a new large wine cooler. Finally, the pool table was relocated and recovered with new green felt. They both could not be happier with the result.

Photo: Alexandra Crafton © 2016 Houzz
Example of an eclectic medium tone wood floor living room design in Boston with white walls

The furniture layout was re-designed to create three distinctive living spaces, yet allow the view to take center stage. A new sculptural dining table was positioned in the center of the space to allow guests to take in the panoramic views. Concrete ceilings in this 1970's era building allowed for a single junction box over the original dining space. New low voltage track lighting from that single source adds lighting and creates unity between the three spaces. A hi-low table with comfy seating across from the kitchen, allows for afternoon mahjong, pre-theater appetizers, or additional dining for over flow guests
6