
Search results for "Mahjong" in Home Design Ideas
 Just the Thing Decorating, Staging, and Windows
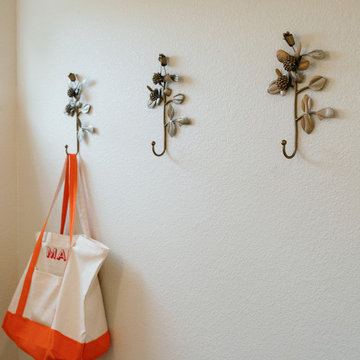
This space was the unused upstairs of a barn. We transformed it into the most lovely Mahjong room for the client and her friendsl
Inspiration for an eclectic open concept medium tone wood floor game room remodel in Dallas with beige walls
Inspiration for an eclectic open concept medium tone wood floor game room remodel in Dallas with beige walls
 Just the Thing Decorating, Staging, and Windows
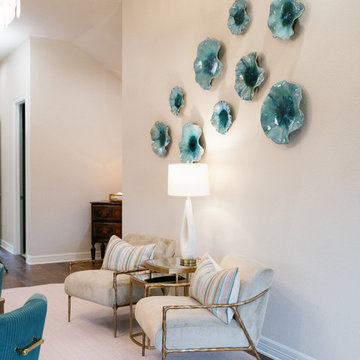
This space was the unused upstairs of a barn. We transformed it into the most lovely Mahjong room for the client and her friendsl
Eclectic open concept medium tone wood floor game room photo in Dallas with beige walls
Eclectic open concept medium tone wood floor game room photo in Dallas with beige walls
 Just the Thing Decorating, Staging, and Windows
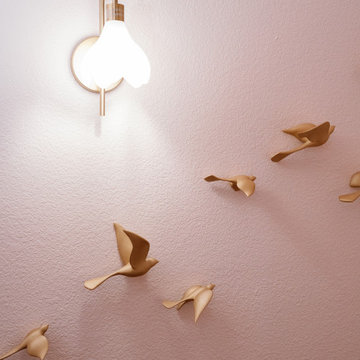
This space was the unused upstairs of a barn. We transformed it into the most lovely Mahjong room for the client and her friendsl
Game room - large eclectic open concept medium tone wood floor game room idea in Dallas with beige walls
Game room - large eclectic open concept medium tone wood floor game room idea in Dallas with beige walls
Find the right local pro for your project
 Just the Thing Decorating, Staging, and Windows
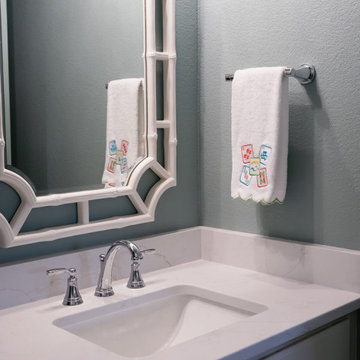
This space was the unused upstairs of a barn. We transformed it into the most lovely Mahjong room for the client and her friendsl
Inspiration for an eclectic open concept medium tone wood floor game room remodel in Dallas with beige walls
Inspiration for an eclectic open concept medium tone wood floor game room remodel in Dallas with beige walls
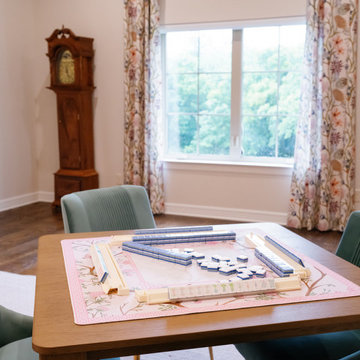 Just the Thing Decorating, Staging, and Windows
This space was the unused upstairs of a barn. We transformed it into the most lovely Mahjong room for the client and her friendsl
Eclectic open concept medium tone wood floor game room photo in Dallas with beige walls
Eclectic open concept medium tone wood floor game room photo in Dallas with beige walls
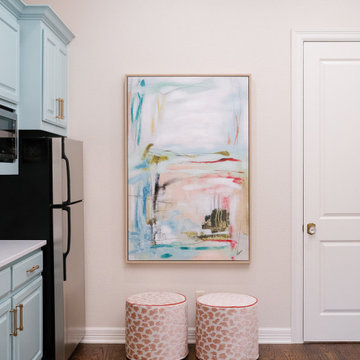 Just the Thing Decorating, Staging, and Windows
This space was the unused upstairs of a barn. We transformed it into the most lovely Mahjong room for the client and her friendsl
Inspiration for a large eclectic open concept medium tone wood floor game room remodel in Dallas with beige walls
Inspiration for a large eclectic open concept medium tone wood floor game room remodel in Dallas with beige walls
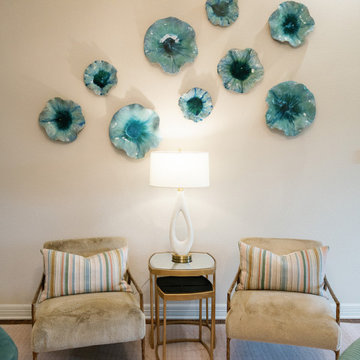 Just the Thing Decorating, Staging, and Windows
This space was the unused upstairs of a barn. We transformed it into the most lovely Mahjong room for the client and her friendsl
Game room - eclectic open concept medium tone wood floor game room idea in Dallas with beige walls
Game room - eclectic open concept medium tone wood floor game room idea in Dallas with beige walls
 Just the Thing Decorating, Staging, and Windows
This space was the unused upstairs of a barn. We transformed it into the most lovely Mahjong room for the client and her friendsl
Inspiration for a large eclectic open concept medium tone wood floor game room remodel in Dallas with beige walls
Inspiration for a large eclectic open concept medium tone wood floor game room remodel in Dallas with beige walls
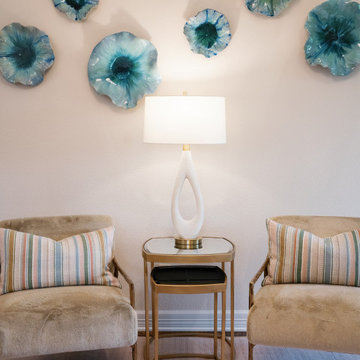 Just the Thing Decorating, Staging, and Windows
This space was the unused upstairs of a barn. We transformed it into the most lovely Mahjong room for the client and her friendsl
Inspiration for an eclectic open concept medium tone wood floor game room remodel in Dallas with beige walls
Inspiration for an eclectic open concept medium tone wood floor game room remodel in Dallas with beige walls
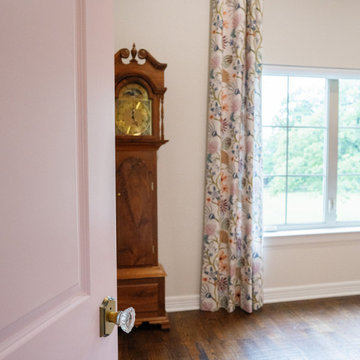 Just the Thing Decorating, Staging, and Windows
Inspiration for an eclectic home design remodel in Dallas
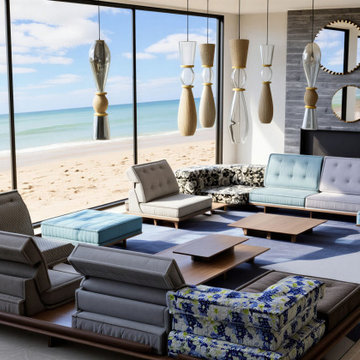

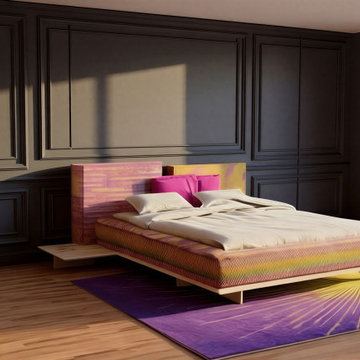
 BGI Design
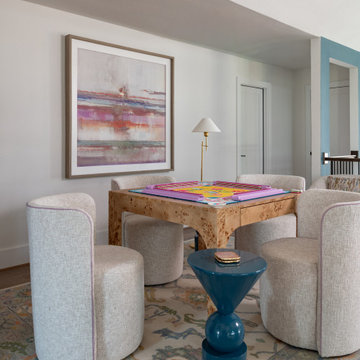
Example of a mid-sized transitional medium tone wood floor and brown floor game room design in Dallas with gray walls


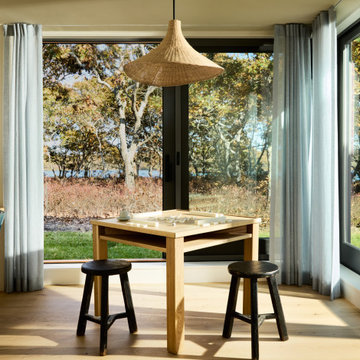
 Henley Design
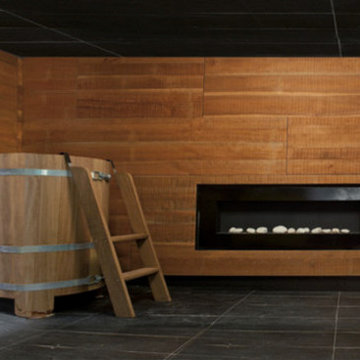
The mahjong room was designed to connect with the landscape outside, where moss-covered paths lead toward the water. A custom oak game table and built-in desk make it as suited to work as to play.
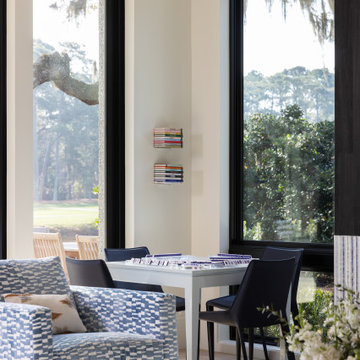
 Pruett & Co.
Mahjong Corner
Inspiration for a large contemporary open concept light wood floor living room remodel in Atlanta with a tile fireplace and a wall-mounted tv
Inspiration for a large contemporary open concept light wood floor living room remodel in Atlanta with a tile fireplace and a wall-mounted tv

5