Search results for "Mahjong" in Home Design Ideas
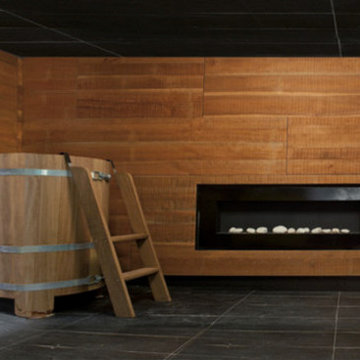

Two years ago, we did the kitchen in this house. Now, in their downstairs, they have a guest suite they wish to convert into a party room with a kitchenette. The husband wanted a pool room and wine/bourbon room. The wife hosts Mahjong neighborhod parties and wanted a kitchenette and buffet area for serving food. First, we demo’d the entire space, took out the wall between the living room and the kitchen and replaced all the flooring with a hickory hardwood engineered floor. The remodel of the space included updating all of the wiring and lighting, including multiple smart switches to Alexa control lights that would have been difficult to wire otherwise. With the sheet rock patched and painted, we built back the room creating the “man-cave” vibe with dark wood floors, stained cabinetry and new lighting fixtures. The wine/bourbon room got a new large wine cooler. Finally, the pool table was relocated and recovered with new green felt. They both could not be happier with the result.

This inviting living space blends bold color with functional design, featuring a custom mahjong table as the centerpiece for game nights. A deep blue velvet sofa pairs beautifully with cognac leather chairs, accented by layered throw pillows in mustard and botanical prints. The traditional patterned rug ties together navy, gold, and terracotta tones while grounding the open layout. Natural wood bookshelves, potted greenery, and warm wood flooring add texture and warmth, creating a space that feels both elevated and welcoming.
Find the right local pro for your project
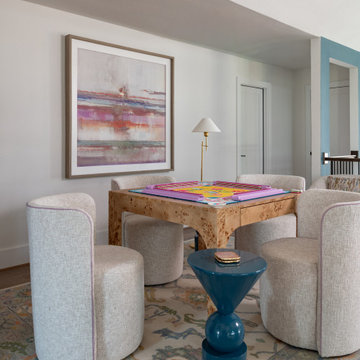
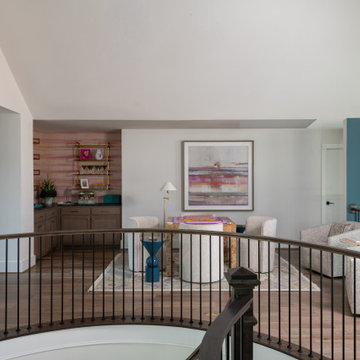
Our remodel of this family home took advantage of a breathtaking view of Lake Minnetonka. We installed a four-chair lounge on what was previously a formal porch, satisfying the couple’s desire for a warm, cozy ambience. An uncommon shade of pale, soothing blue as the base color creates a cohesive, intimate feeling throughout the house. Custom pieces, including a server and bridge, and mahjong tables, communicate to visitors the homeowners’ unique sensibilities cultivated over a lifetime. The dining room features a richly colored area rug featuring fruits and leaves – an old family treasure.
---
Project designed by Minneapolis interior design studio LiLu Interiors. They serve the Minneapolis-St. Paul area, including Wayzata, Edina, and Rochester, and they travel to the far-flung destinations where their upscale clientele owns second homes.
For more about LiLu Interiors, click here: https://www.liluinteriors.com/
To learn more about this project, click here:
https://www.liluinteriors.com/portfolio-items/lake-minnetonka-family-home-remodel

Two years ago, we did the kitchen in this house. Now, in their downstairs, they have a guest suite they wish to convert into a party room with a kitchenette. The husband wanted a pool room and wine/bourbon room. The wife hosts Mahjong neighborhod parties and wanted a kitchenette and buffet area for serving food. First, we demo’d the entire space, took out the wall between the living room and the kitchen and replaced all the flooring with a hickory hardwood engineered floor. The remodel of the space included updating all of the wiring and lighting, including multiple smart switches to Alexa control lights that would have been difficult to wire otherwise. With the sheet rock patched and painted, we built back the room creating the “man-cave” vibe with dark wood floors, stained cabinetry and new lighting fixtures. The wine/bourbon room got a new large wine cooler. Finally, the pool table was relocated and recovered with new green felt. They both could not be happier with the result.

Two years ago, we did the kitchen in this house. Now, in their downstairs, they have a guest suite they wish to convert into a party room with a kitchenette. The husband wanted a pool room and wine/bourbon room. The wife hosts Mahjong neighborhod parties and wanted a kitchenette and buffet area for serving food. First, we demo’d the entire space, took out the wall between the living room and the kitchen and replaced all the flooring with a hickory hardwood engineered floor. The remodel of the space included updating all of the wiring and lighting, including multiple smart switches to Alexa control lights that would have been difficult to wire otherwise. With the sheet rock patched and painted, we built back the room creating the “man-cave” vibe with dark wood floors, stained cabinetry and new lighting fixtures. The wine/bourbon room got a new large wine cooler. Finally, the pool table was relocated and recovered with new green felt. They both could not be happier with the result.

Two years ago, we did the kitchen in this house. Now, in their downstairs, they have a guest suite they wish to convert into a party room with a kitchenette. The husband wanted a pool room and wine/bourbon room. The wife hosts Mahjong neighborhod parties and wanted a kitchenette and buffet area for serving food. First, we demo’d the entire space, took out the wall between the living room and the kitchen and replaced all the flooring with a hickory hardwood engineered floor. The remodel of the space included updating all of the wiring and lighting, including multiple smart switches to Alexa control lights that would have been difficult to wire otherwise. With the sheet rock patched and painted, we built back the room creating the “man-cave” vibe with dark wood floors, stained cabinetry and new lighting fixtures. The wine/bourbon room got a new large wine cooler. Finally, the pool table was relocated and recovered with new green felt. They both could not be happier with the result.

Two years ago, we did the kitchen in this house. Now, in their downstairs, they have a guest suite they wish to convert into a party room with a kitchenette. The husband wanted a pool room and wine/bourbon room. The wife hosts Mahjong neighborhod parties and wanted a kitchenette and buffet area for serving food. First, we demo’d the entire space, took out the wall between the living room and the kitchen and replaced all the flooring with a hickory hardwood engineered floor. The remodel of the space included updating all of the wiring and lighting, including multiple smart switches to Alexa control lights that would have been difficult to wire otherwise. With the sheet rock patched and painted, we built back the room creating the “man-cave” vibe with dark wood floors, stained cabinetry and new lighting fixtures. The wine/bourbon room got a new large wine cooler. Finally, the pool table was relocated and recovered with new green felt. They both could not be happier with the result.

Two years ago, we did the kitchen in this house. Now, in their downstairs, they have a guest suite they wish to convert into a party room with a kitchenette. The husband wanted a pool room and wine/bourbon room. The wife hosts Mahjong neighborhod parties and wanted a kitchenette and buffet area for serving food. First, we demo’d the entire space, took out the wall between the living room and the kitchen and replaced all the flooring with a hickory hardwood engineered floor. The remodel of the space included updating all of the wiring and lighting, including multiple smart switches to Alexa control lights that would have been difficult to wire otherwise. With the sheet rock patched and painted, we built back the room creating the “man-cave” vibe with dark wood floors, stained cabinetry and new lighting fixtures. The wine/bourbon room got a new large wine cooler. Finally, the pool table was relocated and recovered with new green felt. They both could not be happier with the result.

Our remodel of this family home took advantage of a breathtaking view of Lake Minnetonka. We installed a four-chair lounge on what was previously a formal porch, satisfying the couple’s desire for a warm, cozy ambience. An uncommon shade of pale, soothing blue as the base color creates a cohesive, intimate feeling throughout the house. Custom pieces, including a server and bridge, and mahjong tables, communicate to visitors the homeowners’ unique sensibilities cultivated over a lifetime. The dining room features a richly colored area rug featuring fruits and leaves – an old family treasure.
---
Project designed by Minneapolis interior design studio LiLu Interiors. They serve the Minneapolis-St. Paul area, including Wayzata, Edina, and Rochester, and they travel to the far-flung destinations where their upscale clientele owns second homes.
For more about LiLu Interiors, click here: https://www.liluinteriors.com/
To learn more about this project, click here:
https://www.liluinteriors.com/portfolio-items/lake-minnetonka-family-home-remodel
4