
Search results for "Mail handling" in Home Design Ideas
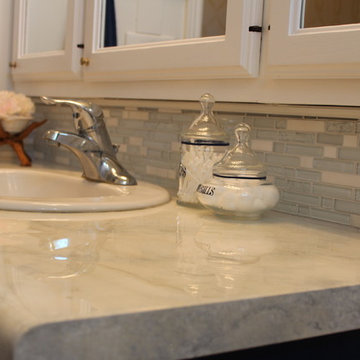
 Ronda Batchelor
photo by Ronda Batchelor
I painted the exisiting laminate counter to look like marble and poured a two part epoxy over the top. I then added a glass tile back splash to finish the faux marble illusion.


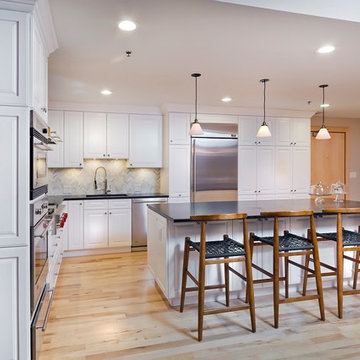
 Gilbertson Photography
Gilbertson Photography
Transitional light wood floor kitchen photo in Minneapolis with an undermount sink, raised-panel cabinets, white cabinets, stainless steel appliances and an island
Transitional light wood floor kitchen photo in Minneapolis with an undermount sink, raised-panel cabinets, white cabinets, stainless steel appliances and an island
Find the right local pro for your project


 Beth Kooby Design
jeff herr photography
Large transitional master gray tile and stone tile bathroom photo in Atlanta with an undermount sink, shaker cabinets, white cabinets, marble countertops, a one-piece toilet and beige walls
Large transitional master gray tile and stone tile bathroom photo in Atlanta with an undermount sink, shaker cabinets, white cabinets, marble countertops, a one-piece toilet and beige walls
 Holst Brothers General Contractors
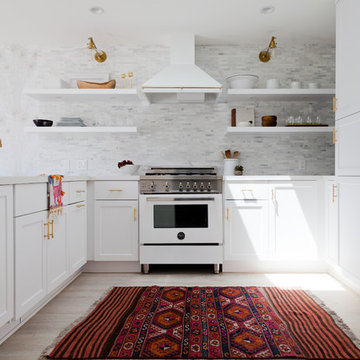
Inspiration for a mid-sized coastal u-shaped light wood floor open concept kitchen remodel in Los Angeles with a drop-in sink, recessed-panel cabinets, white cabinets, marble countertops, white backsplash, porcelain backsplash, white appliances and no island
 Jadon Construction
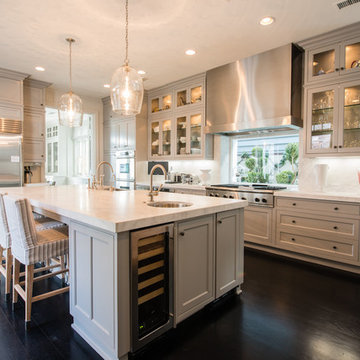
Inspiration for a mid-sized timeless l-shaped dark wood floor eat-in kitchen remodel in Orange County with a farmhouse sink, beaded inset cabinets, gray cabinets, white backsplash, stone slab backsplash, stainless steel appliances, an island and granite countertops

Sponsored
Sunbury, OH

J.Holderby - Renovations
Franklin County's Leading General Contractors - 2X Best of Houzz!
 StudioHOFF Architecture
Master bathroom in highlands pop top.

Inspiration for a mid-sized timeless master white tile and ceramic tile porcelain tile bathroom remodel in Denver with recessed-panel cabinets, white cabinets, marble countertops, a one-piece toilet and blue walls
Inspiration for a mid-sized timeless master white tile and ceramic tile porcelain tile bathroom remodel in Denver with recessed-panel cabinets, white cabinets, marble countertops, a one-piece toilet and blue walls

 Art & Smart Inc
The bathroom is dressed with
fluid and windsome furnishing interpreting the space with elegance and functionality.
The curve and convex lines of the design are thought
to be adaptable to any kind of spaces making good use
even of the smallest room, for any kind of need.
Furthermore Latitudine provides infinte colours
and finishes matching combinations.
 Main Street Kitchens at Botellos
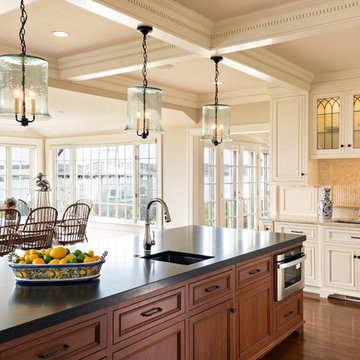
This beautiful seaside kitchen in Osterville MA on Cape Cod was featured as "kitchen of the week" on Houzz! It features white cabinets, leaded mullions, a cherry island and a soapstone countertop.
Kitchen design by Main Street at Botellos
Project by Bayside Building in Centerville, MA
Photography by Dan Cutrona

 Vintage Elements LLC
Beautiful handcrafted Jerusalem Limestone Floors with aged French oak wood picture frame inlay. The floor easily complements your living style, whether it is an elegant living room furniture setting or a true chef's kitchen.
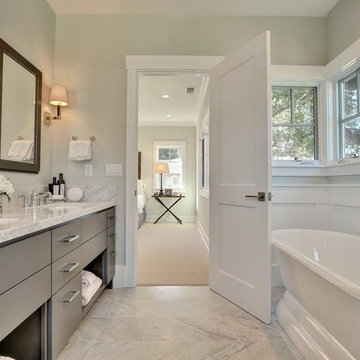
 Fiorella Design, LLC
Inspiration for a mid-sized transitional master white tile and subway tile marble floor bathroom remodel in San Francisco with an undermount sink, flat-panel cabinets, gray cabinets, marble countertops, a one-piece toilet and blue walls
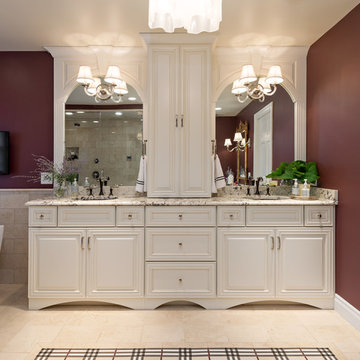
 Joni Spear Interior Design
Matthew Harrer Photography
Brizo "Bridgette" faucet
Bain Ultra Tub
Example of a large classic master beige tile and stone tile ceramic tile and beige floor bathroom design in St Louis with an undermount sink, granite countertops, raised-panel cabinets, black cabinets, a one-piece toilet, brown walls and beige countertops
Example of a large classic master beige tile and stone tile ceramic tile and beige floor bathroom design in St Louis with an undermount sink, granite countertops, raised-panel cabinets, black cabinets, a one-piece toilet, brown walls and beige countertops

Sponsored
Sunbury, OH
J.Holderby - Renovations
Franklin County's Leading General Contractors - 2X Best of Houzz!

 The Dave Moore Companies
Micheal Boatman 901.619.6294
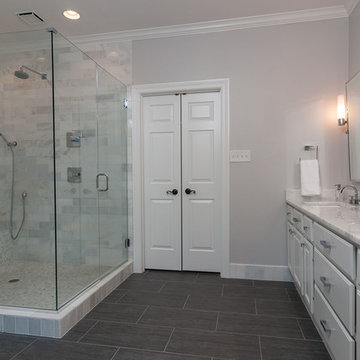
Bathroom - large traditional master gray tile and glass tile porcelain tile bathroom idea in Other with raised-panel cabinets, white cabinets, gray walls, an undermount sink and marble countertops
Bathroom - large traditional master gray tile and glass tile porcelain tile bathroom idea in Other with raised-panel cabinets, white cabinets, gray walls, an undermount sink and marble countertops

Example of a large classic l-shaped dark wood floor eat-in kitchen design in Philadelphia with a farmhouse sink, shaker cabinets, white cabinets, white backsplash, subway tile backsplash, stainless steel appliances, an island and granite countertops
 TY LARKINS INTERIORS
CHAD CHENIER PHOTOGRAPHY

Example of a classic l-shaped medium tone wood floor enclosed kitchen design in New Orleans with a double-bowl sink, shaker cabinets, white cabinets, white backsplash, subway tile backsplash, paneled appliances and an island
Example of a classic l-shaped medium tone wood floor enclosed kitchen design in New Orleans with a double-bowl sink, shaker cabinets, white cabinets, white backsplash, subway tile backsplash, paneled appliances and an island

Sponsored
Sunbury, OH
J.Holderby - Renovations
Franklin County's Leading General Contractors - 2X Best of Houzz!
 User
UserEmily Gilbert Photography
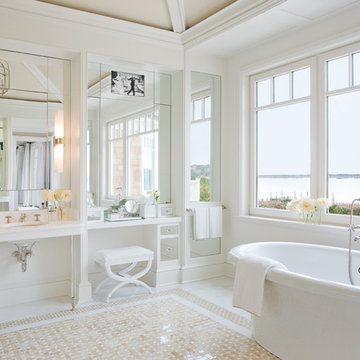
Huge beach style bathroom photo in New York with glass-front cabinets and white walls
Huge beach style bathroom photo in New York with glass-front cabinets and white walls
 Renovisions
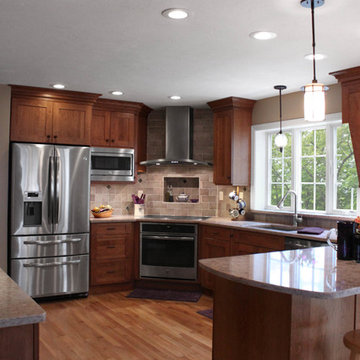
These South Shore homeowners desired a fresh look for their kitchen that was efficient and functional with a design worthy of showing off to family and friends. They also wished for more natural light, increased floor area and better countertop work space allowing for ease of preparation and cooking. The Renovisions team began the remodel by installing a larger (5’) window over the sink area which overlooks the beautiful backyard. Additional countertop workspace was achieved by utilizing the corner and installing a GE induction cooktop and stainless steel hood. This solution was spot on spectacular!
Renovisions discussed the importance of adding lighting fixtures and the homeowners agreed. Under cabinet lighting was installed under wall cabinets with switch as well as two pendants over the peninsula and one pendant over the sink. It also made good design sense to add additional recessed ceiling fixtures with LED lights and trims that blend well with the ceiling.
The project came together beautifully and boasts gorgeous shaker styled cherry cabinetry with glass mullian doors. The separate desk area serves as a much needed office/organizational area for keys, mail and electronic charging.
A lovely backsplash of Tuscan-clay-look porcelain tile in 4”x8” brick pattern and diagonal tile with decorative metal-look accent tiles serves an eye-catching design detail. We created interest without being overdone.
A large rectangular under-mounted ‘chef’ sink in stainless steel finish was the way to go here to accommodate larger pots and pans and platters. The creamy color marble like durable yet beautiful quartz countertops created a soft tone for the kitchens overall aesthetic look. Simple, pretty details give the cherry cabinets understated elegance and the mix of textures makes the room feel welcoming.
Our client can’t wait to start preparing her favorite recipes for her family.
 Mauricio Nava Design, LLC
Chuck WIlliams

Inspiration for a large modern l-shaped dark wood floor eat-in kitchen remodel in Houston with an undermount sink, flat-panel cabinets, dark wood cabinets, marble countertops, white backsplash, subway tile backsplash, paneled appliances and an island
Inspiration for a large modern l-shaped dark wood floor eat-in kitchen remodel in Houston with an undermount sink, flat-panel cabinets, dark wood cabinets, marble countertops, white backsplash, subway tile backsplash, paneled appliances and an island
8