
Search results for "Mail holder" in Home Design Ideas


 WallsNeedLove
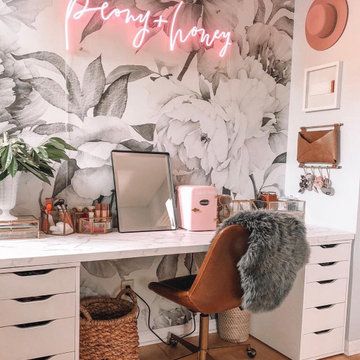
With a vintage feel, our Clara black and white floral wall mural is illustrated in a black pen and ink old engraving style, with shades of gray. White background. Available in both removable peel-and-stick and permanent wallpapers. Printed with child-safe inks.
Find the right local pro for your project
 Portland Stair Company
Portland Stair company

Example of a small minimalist staircase design in Portland
Example of a small minimalist staircase design in Portland
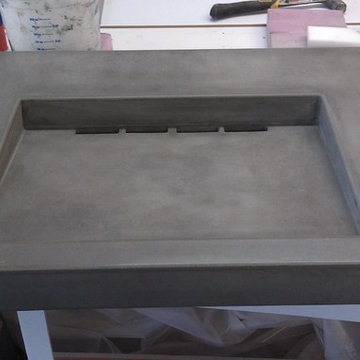
 Hadrian Stone Design Studio
Houston Foist
Inspiration for a small industrial 3/4 bathroom remodel in Seattle with furniture-like cabinets and medium tone wood cabinets
Inspiration for a small industrial 3/4 bathroom remodel in Seattle with furniture-like cabinets and medium tone wood cabinets
 Jennifer Gardner Design
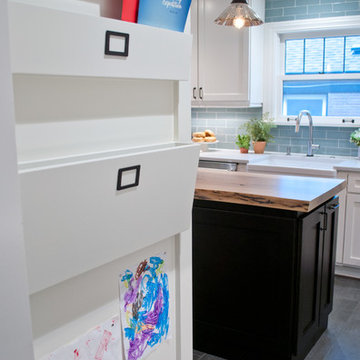
The classic modern design of this kitchen was planned for an active young family of four who uses the space as their central hub for gathering, eating and staying connected. Our goals were to create a beautiful and highly functional kitchen with an emphasis on cabinet organization, heated floors and incorporating a live edge slab countertop. We removed an existing bulky island and replaced it with a new island that while only 60 x 26 in size packs a powerful punch housing a baking center, trash/recycle center, microwave oven and cookbook storage. The island seemed the natural place for the gorgeous live edge slab coupled with vintage mercury glass light pendants that make for a truly stunning kitchen island. Polished carrara quartz perimeter counters pair beautifully with the watery blue-green glass backsplash tile. A message center conveniently located on a side panel of the refrigerator cabinet houses built in mailboxes, a family calendar and magnetic surface to display the children’s artwork. We are pleased to have met the family’s goals and that they love their kitchen. Design mission accomplished!
Photography by: Marcela Winspear
 Glenbrook Remodeling
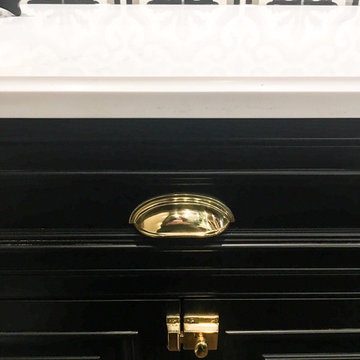
The kitchen, butler’s pantry, and laundry room uses Arbor Mills cabinetry and quartz counter tops. Wide plank flooring is installed to bring in an early world feel. Encaustic tiles and black iron hardware were used throughout. The butler’s pantry has polished brass latches and cup pulls which shine brightly on black painted cabinets. Across from the laundry room the fully custom mudroom wall was built around a salvaged 4” thick seat stained to match the laundry room cabinets.


 Hueber Industries
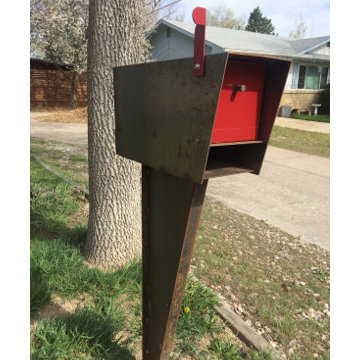
Designed and built by Hueber Industries LLC in Fort Collins, CO. www.hueberindustries.com
Inspiration for a modern landscaping in Denver.
Inspiration for a modern landscaping in Denver.
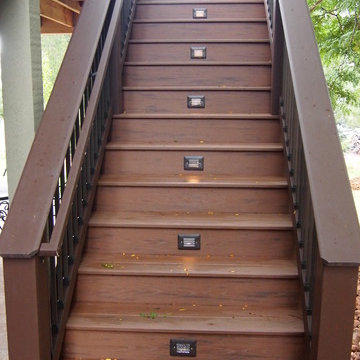
 Highline: Design & Build
Deck - large transitional backyard deck idea in Denver with a roof extension
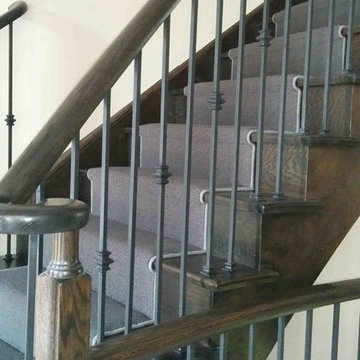
 FLOORIANS
Wool Carpet runner on stairs, serge binding on edges. Natural colour, Grey colour,
natural fiber,
Mid-sized minimalist carpeted straight staircase photo in Toronto with carpeted risers
Mid-sized minimalist carpeted straight staircase photo in Toronto with carpeted risers
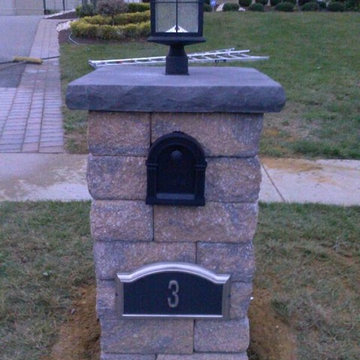
 All Green Lawn and Landscaping LLC
Design ideas for a small traditional full sun front yard landscaping in New York.
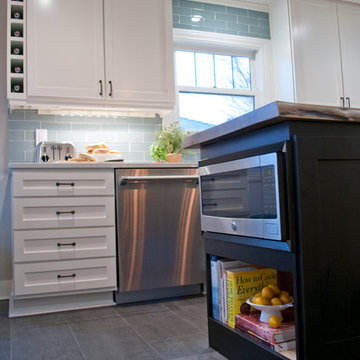 Jennifer Gardner Design
The classic modern design of this kitchen was planned for an active young family of four who uses the space as their central hub for gathering, eating and staying connected. Our goals were to create a beautiful and highly functional kitchen with an emphasis on cabinet organization, heated floors and incorporating a live edge slab countertop. We removed an existing bulky island and replaced it with a new island that while only 60 x 26 in size packs a powerful punch housing a baking center, trash/recycle center, microwave oven and cookbook storage. The island seemed the natural place for the gorgeous live edge slab coupled with vintage mercury glass light pendants that make for a truly stunning kitchen island. Polished carrara quartz perimeter counters pair beautifully with the watery blue-green glass backsplash tile. A message center conveniently located on a side panel of the refrigerator cabinet houses built in mailboxes, a family calendar and magnetic surface to display the children’s artwork. We are pleased to have met the family’s goals and that they love their kitchen. Design mission accomplished!
Photography by: Marcela Winspear



Sponsored
Westerville, OH

Custom Home Works
Franklin County's Award-Winning Design, Build and Remodeling Expert


 Capital Construction Inc

Small mountain style 3/4 powder room photo in New York with light wood cabinets, white walls, a vessel sink and wood countertops



 Custom Surface Solutions
Custom Surface Solutions (www.css-tile.com) - Owner Craig Thompson (512) 430-1215. This project shows a master bathroom remodel. It includes a Porcelanosa large panel tile shower walls, pebble tile shower floor, penny tile wainscot and backsplash, 24 x 12 porcelain tile floor, and IKEA and custom cabinets.


 Amanda Pittsley
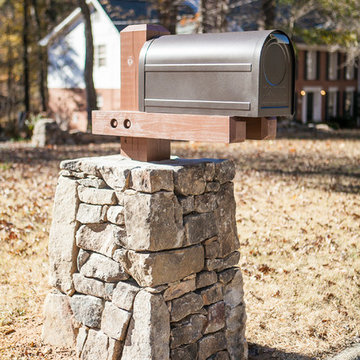
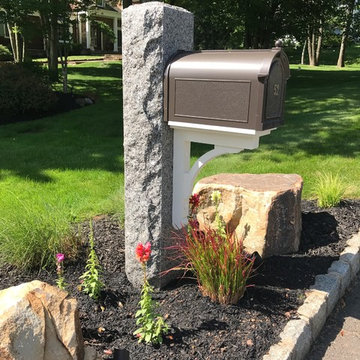
Caledonia granite mailbox post (10” x 10” x 7’-0”) – rock on all 4 sides.
Inspiration for a rustic landscaping in Boston.
Inspiration for a rustic landscaping in Boston.
 DiMauro Architects, Inc.
Architect: Ron DiMauro Architects
Interior Designer: Taste Design
Photography: Robyn Ivy
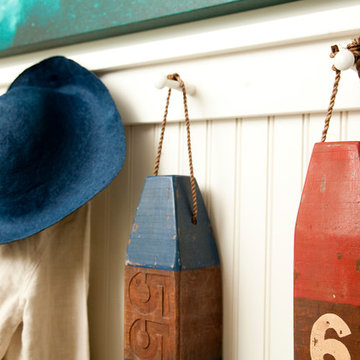
Entryway - coastal entryway idea in Providence
Entryway - coastal entryway idea in Providence


11