
Search results for "Mail holder" in Home Design Ideas
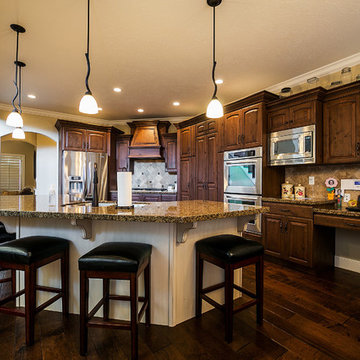
 ATeam Realty
Inspiration for a large craftsman l-shaped dark wood floor open concept kitchen remodel in Salt Lake City with raised-panel cabinets, dark wood cabinets, granite countertops, beige backsplash, ceramic backsplash, stainless steel appliances and an island
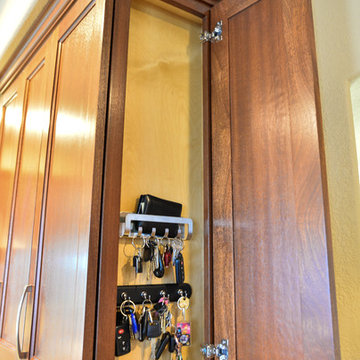
 TaylorPro Design and Remodeling, Inc.
Large transitional u-shaped light wood floor open concept kitchen photo in Tampa with a single-bowl sink, shaker cabinets, medium tone wood cabinets, granite countertops, stainless steel appliances and an island

Find the right local pro for your project

 California Closets HQ
Thoughtful design and details create multiple functional spaces that add purpose to a small room
• Adriatic Mist finish creates a neutral, textural backdrop.
• Modern miter door fronts add a polished look that is both elegant and contemporary
• Brushed nickel hardware refines the design
• Puck lighting illuminates work spaces and highlights display items
• Glass shelves showcase collectibles and tools
• Wrapping paper rails provide easy access and an orderly display
• Fusion Track Wall System with accessory hooks offer storage for supplies
• A magnetic marker board allows easy access to notes
• An aluminum door frame with etched linear glass adds design interest
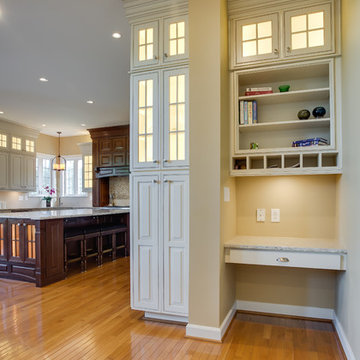
 EA Home Design
Ellie photo ( www.elliephoto.com )
Inspiration for a large timeless u-shaped medium tone wood floor enclosed kitchen remodel in DC Metro with an undermount sink, raised-panel cabinets, white cabinets, granite countertops, white backsplash, ceramic backsplash, stainless steel appliances and an island
Inspiration for a large timeless u-shaped medium tone wood floor enclosed kitchen remodel in DC Metro with an undermount sink, raised-panel cabinets, white cabinets, granite countertops, white backsplash, ceramic backsplash, stainless steel appliances and an island
 MiniMax Kitchen & Bath Gallery

Eat-in kitchen - small transitional galley porcelain tile eat-in kitchen idea with an undermount sink, shaker cabinets, light wood cabinets, laminate countertops, multicolored backsplash, stainless steel appliances, beige walls and no island
 Western Custom Cabinetry
Mark Tepe

Inspiration for a small craftsman light wood floor mudroom remodel in Cincinnati with beige walls
Inspiration for a small craftsman light wood floor mudroom remodel in Cincinnati with beige walls

Sponsored
Westerville, OH

Custom Home Works
Franklin County's Award-Winning Design, Build and Remodeling Expert
 SLR Architecture Inc.
This tired ranch was in dire need of an update. Formerly the kitchen was separate from the living room and the dining area was severely undersized.
SLR Architecture opened up the kitchen to the great room and defined the living and dining areas so that each space stands on it's own. With help from interior designer Justine Sterling the finishes, furniture, ad accessories were carefully considered so that the whole room works as an overall composition.
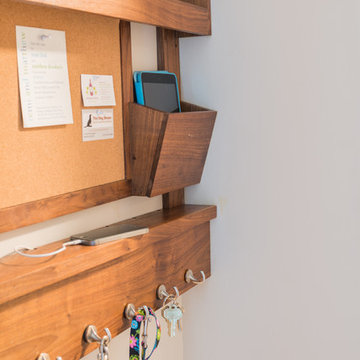
A compact mud room was carved out of the back hall from a formally over sized laundry room so the family had a convenient drop zone, also the front entry was upgraded and a new rear deck was added for easier exterior access. Lighting was carefully considered so that different zones were well lit.
photo: Jessica Delaney
 The Home Co.
Marcell Puzsar Bright Room SF
Example of an arts and crafts gray two-story concrete exterior home design in San Francisco
Example of an arts and crafts gray two-story concrete exterior home design in San Francisco
 Younger Brothers Builders
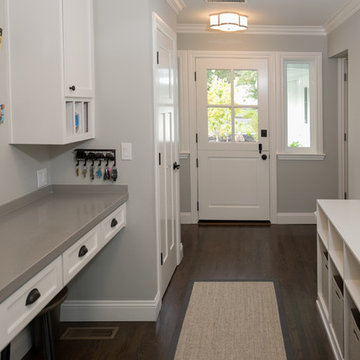
Example of a mid-sized trendy dark wood floor mudroom design in San Francisco
 PAUL WEBER Architecture
Photographer : Sam Grey

Inspiration for a mid-sized timeless single-wall brown floor and dark wood floor wet bar remodel in Providence with white cabinets, glass-front cabinets and green backsplash
Inspiration for a mid-sized timeless single-wall brown floor and dark wood floor wet bar remodel in Providence with white cabinets, glass-front cabinets and green backsplash
 Kitchen Saver
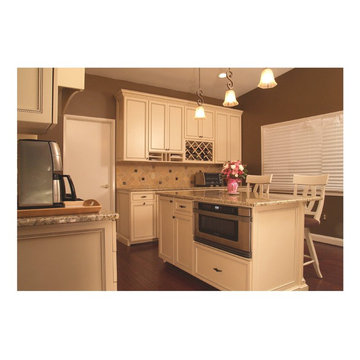
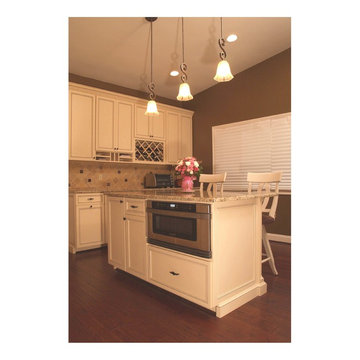

Traditional style white maple custom kitchen with medium tone granite countertops. The cabinets are maple wood with crystal white stain and glaze on recessed panel doors. Custom features include wood range hood with matching arched panels, wine holder and mail organizer as well as a custom-built island. http://kitchensaver.com/
 HAVEN design+building llc

Deep drawer dividers organize pots and pans.
Example of a small transitional galley eat-in kitchen design in Burlington with shaker cabinets, gray cabinets, granite countertops, marble backsplash, stainless steel appliances and a peninsula
Example of a small transitional galley eat-in kitchen design in Burlington with shaker cabinets, gray cabinets, granite countertops, marble backsplash, stainless steel appliances and a peninsula


 Sullivan Building & Design Group

Design Build by Sullivan Building & Design Group. Custom Cabinetry by Cider Press Woodworks. Photographer: Todd Mason / Halkin Mason Photography
Example of a mid-sized cottage slate floor mudroom design in Philadelphia with gray walls and a glass front door
Example of a mid-sized cottage slate floor mudroom design in Philadelphia with gray walls and a glass front door
 Level Ground Enterprise, LLC
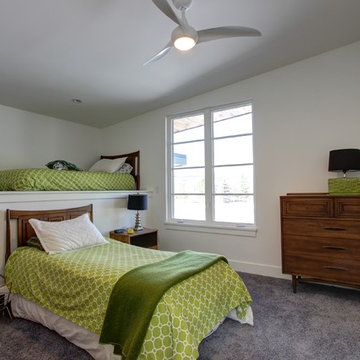
Bedroom and mid-sized transitional gender-neutral carpeted kids' bedroom photo in Denver with white walls
 Kitchen Saver
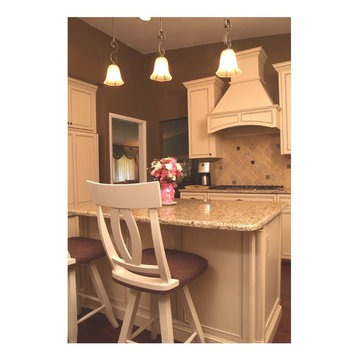
Traditional style white maple custom kitchen with medium tone granite countertops. The cabinets are maple wood with crystal white stain and glaze on recessed panel doors. Custom features include wood range hood with matching arched panels, wine holder and mail organizer as well as a custom-built island. http://kitchensaver.com/



 Kitchen Saver
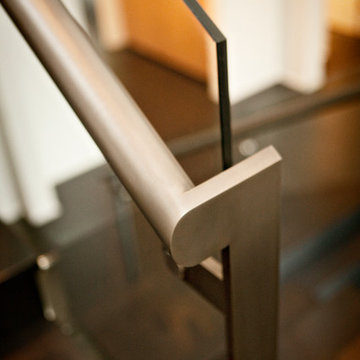
Traditional style white maple custom kitchen with medium tone granite countertops. The cabinets are maple wood with crystal white stain and glaze on recessed panel doors. Custom features include wood range hood with matching arched panels, wine holder and mail organizer as well as a custom-built island. http://kitchensaver.com/

 Kitchen Saver
Traditional style white maple custom kitchen with medium tone granite countertops. The cabinets are maple wood with crystal white stain and glaze on recessed panel doors. Custom features include wood range hood with matching arched panels, wine holder and mail organizer as well as a custom-built island. http://kitchensaver.com/
7