
Search results for "Mail holder" in Home Design Ideas

 Brandner Design
This blackened Stainless Steel Pivot Door is a robust design of stainless steel finished in Brandner’s signature Weathered Black Dark stainless steel patina. A sleek curved pull inset into the door molds to your hand as you effortlessly open this 500lbs, 6′ x 8′ door on a precisely machined pivot.

 ValHolla LLC
Valerie Holland
Eat-in kitchen - large cottage u-shaped medium tone wood floor eat-in kitchen idea in Wichita with a double-bowl sink, recessed-panel cabinets, distressed cabinets, granite countertops, white backsplash, ceramic backsplash, stainless steel appliances and an island
Eat-in kitchen - large cottage u-shaped medium tone wood floor eat-in kitchen idea in Wichita with a double-bowl sink, recessed-panel cabinets, distressed cabinets, granite countertops, white backsplash, ceramic backsplash, stainless steel appliances and an island

Find the right local pro for your project
 Jennifer Ryan Design
Katheryn Moran Photography
Example of a small urban l-shaped dark wood floor and brown floor open concept kitchen design in Seattle with a farmhouse sink, shaker cabinets, gray cabinets, quartzite countertops, red backsplash, brick backsplash, stainless steel appliances, an island and white countertops
Example of a small urban l-shaped dark wood floor and brown floor open concept kitchen design in Seattle with a farmhouse sink, shaker cabinets, gray cabinets, quartzite countertops, red backsplash, brick backsplash, stainless steel appliances, an island and white countertops

 PlaidFox Studio
This 100-year-old farmhouse underwent a complete head-to-toe renovation. Partnering with Home Star BC we painstakingly modernized the crumbling farmhouse while maintaining its original west coast charm. The only new addition to the home was the kitchen eating area, with its swinging dutch door, patterned cement tile and antique brass lighting fixture. The wood-clad walls throughout the home were made using the walls of the dilapidated barn on the property. Incorporating a classic equestrian aesthetic within each room while still keeping the spaces bright and livable was one of the projects many challenges. The Master bath - formerly a storage room - is the most modern of the home's spaces. Herringbone white-washed floors are partnered with elements such as brick, marble, limestone and reclaimed timber to create a truly eclectic, sun-filled oasis. The gilded crystal sputnik inspired fixture above the bath as well as the sky blue cabinet keep the room fresh and full of personality. Overall, the project proves that bolder, more colorful strokes allow a home to possess what so many others lack: a personality!
 Southwest Post Designs LLC
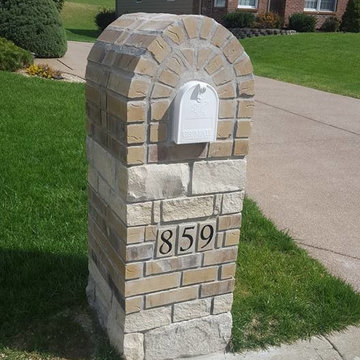

Wood carved artistic mailbox post
Inspiration for a southwestern home design remodel in Denver
Inspiration for a southwestern home design remodel in Denver




 Ranger Glass And Mirror
Inspiration for a mid-sized transitional 3/4 white tile and porcelain tile porcelain tile and beige floor alcove shower remodel in Dallas with gray walls and a hinged shower door
 Artesano Plaster
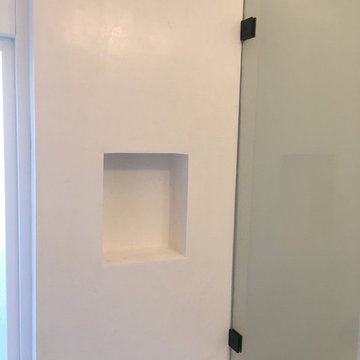
Example of a mid-sized trendy 3/4 alcove shower design in Salt Lake City with white walls and an integrated sink



 Craftwork
Isaac Turner
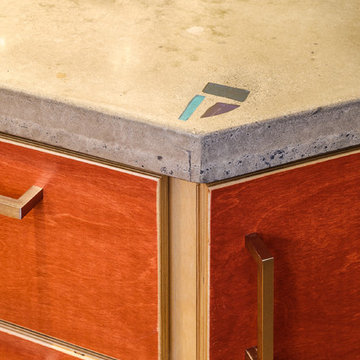
Kitchen - modern kitchen idea in Philadelphia with a farmhouse sink, flat-panel cabinets, red cabinets, concrete countertops, glass tile backsplash, stainless steel appliances and an island
Kitchen - modern kitchen idea in Philadelphia with a farmhouse sink, flat-panel cabinets, red cabinets, concrete countertops, glass tile backsplash, stainless steel appliances and an island


 Mission West Kitchen and Bath
Kitchen Design by Mission West Kitchen and Bath
Cabinets by Omega Cabinetry
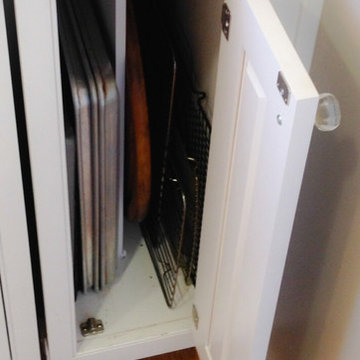
Example of a classic kitchen design in Los Angeles
Example of a classic kitchen design in Los Angeles

 Entrada Iron and Wood Doors
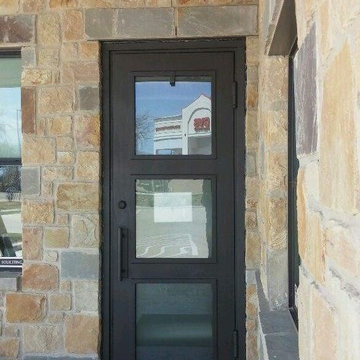
3 Lite Iron Door
with Satin Glass
Front door - modern front door idea in Dallas with a brown front door
Front door - modern front door idea in Dallas with a brown front door

 Chi Renovation & Design
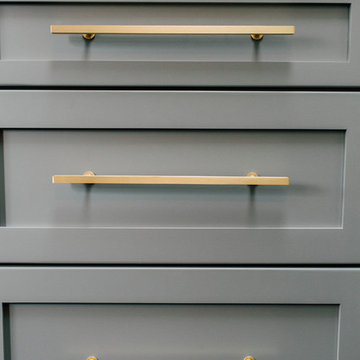
Our client's kitchen was in need of a new and refreshing feel. We wanted to open up the kitchen and dining room, and offer a more inviting and cohesive set-up. We opted for a neutral color palette of dark grays, whites, and blues. A unique hexagon mosaic backsplash adds depth and interest, especially as it contrasts against the thunderstorm gray cabinets. Rustic wooden display shelves add extra surface space and warmth, while complementing the gold hardware and light fixtures.
We were able to fit in a simple yet chic dining area, which is incorporated perfectly just outside of the cooking area. This new & improved set-up is perfect for entertaining and bringing the whole party together.
Lastly, we designed a subtle, yet elegant mudroom. With cabinets & bench seating that match the dark gray cabinets of the kitchen, these two areas merge effortlessly and ensure one cohesive design throughout.
Designed by Chi Renovation & Design who serve Chicago and its surrounding suburbs, with an emphasis on the North Side and North Shore. You'll find their work from the Loop through Lincoln Park, Skokie, Wilmette, and all the way up to Lake Forest.
For more about Chi Renovation & Design, click here: https://www.chirenovation.com/
To learn more about this project, click here: https://www.chirenovation.com/portfolio/luxury-open-concept-kitchen-remodel/#kitchen-remodeling

Sponsored
Westerville, OH

Custom Home Works
Franklin County's Award-Winning Design, Build and Remodeling Expert

 Robeson Design
Interior Design Firm, Robeson Design
Contractor, Earthwood Custom Remodeling, Inc.
Cabinetry, Exquisite Kitchen Design (Denver)
Photos by Ryan Garvin
 Wall Control
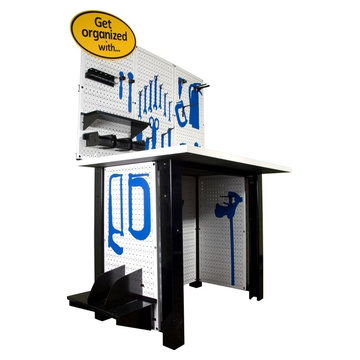
Wall Control metal pegboards make great tool board workbenches and create additional functionality for tool storage and organization www.WallControl.com
12