
Search results for "Mail holder" in Home Design Ideas


 Expert Kitchen Designs, LLC
Example of a small minimalist galley light wood floor, beige floor and vaulted ceiling open concept kitchen design in DC Metro with a single-bowl sink, flat-panel cabinets, medium tone wood cabinets, granite countertops, white backsplash, porcelain backsplash, stainless steel appliances, a peninsula and black countertops
Find the right local pro for your project




 Sydney Wallpapering / Crème De La Crème Décor
 very cool Ex Libris wallpaper from Cole & Sons installed by Sydney Wallpapering
Bedroom - traditional bedroom idea in Sydney
Bedroom - traditional bedroom idea in Sydney




 Samaya's Eco Flooring
Inspiration for a modern dark wood floor dining room remodel in San Francisco with no fireplace



 Adcock-Smith Design
Mid-sized trendy terra-cotta tile kitchen photo in Dallas with flat-panel cabinets, medium tone wood cabinets and concrete countertops



Sponsored
Westerville, OH

Custom Home Works
Franklin County's Award-Winning Design, Build and Remodeling Expert

 Concepts The Cabinet Shop
Kitchen: Amish made cabinets. The kitchen cabinets are painted a color called Vanilla. On the hutch, the color is a custom paint color. The countertops are Quartz, the color is called Ivory Wave. Master and Second Bath: Waypoint cabinets. The color is called Painted Linen. For the vanity top, it is Cultured Marble and the color is called Silver Gray.



 Requarth Co.: Kitchens, Millwork & Lumber
Alan Lee
Example of a mid-sized southwest l-shaped porcelain tile eat-in kitchen design with a single-bowl sink, beaded inset cabinets, medium tone wood cabinets, granite countertops, beige backsplash, stone tile backsplash, paneled appliances and an island
Example of a mid-sized southwest l-shaped porcelain tile eat-in kitchen design with a single-bowl sink, beaded inset cabinets, medium tone wood cabinets, granite countertops, beige backsplash, stone tile backsplash, paneled appliances and an island


 Becoming Tile, LLC
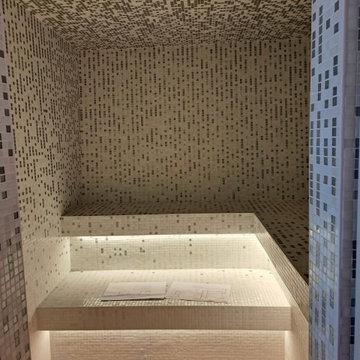
steam room with rain pattern walls and blend ceiling all in white and silver
Bathroom - modern mosaic tile bathroom idea in Denver
Bathroom - modern mosaic tile bathroom idea in Denver

 Berry Built and Design, inc.
This house is a 60’s era 3-level with a rancher style main floor that once had walls dividing it into 3 separate spaces. We opened the space up into one large area, moved the kitchen to one end, added a wet bar in the center dining area and completely rearranged the two fireplaces on each end of the new great room. Flat panel textured laminate and natural walnut cabinetry was complimented by stunning quartz countertops and grey tinted oak floors

34