
Search results for "Mailbox address" in Home Design Ideas


 AVO Fence & Supply
Golden Wheat granite post with rock finish and copper colored mailbox - Photo by Westwood Mills
Design ideas for a traditional landscaping in Boston.
Design ideas for a traditional landscaping in Boston.
Find the right local pro for your project

 Stone Lion Properties
This concrete block wall adds privacy and depth to the house. The straight stack pattern is more modern than a traditional brick offset pattern. The horizontal rails break up what would otherwise be a solid wall. The wall was designed to jog at the corner of the driveway to comply with San Diego visibility triangle requirements (maximum 3 ft height within the triangle).

 François Lévy Architecture + Interiors
A 43” diameter heritage pecan guided the plan of this neighborhood-scaled, modestly-priced, single-story, L-shaped house. In Austin’s seemingly perpetual drought, the goal was to create a symbiotic relationship between house and tree: to complement, not combat each other. The roof’s east/west parallel ridges create a valley directly across from the base, where water is collected at a grate, nourishing the tree. The roof also maximizes south facing surfaces, elevated at 15 degrees for future solar collection. The open, public spaces of the home maximize the north-south light. The private zone of the bedrooms and bathrooms include a generous gallery; its angled walls and large sliding doors are faceted about the tree. The pecan becomes a central focus for indoor and outdoor living, participating in the house in both plan and section. The design welcomes and nurtures the tree as integral to its success. Photo Credit: Chris Diaz
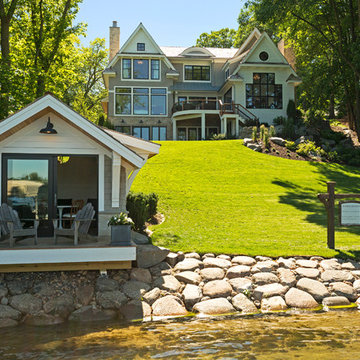


 KBC Developments
Placed within an idyllic beach community, this modern family home is filled with both playful and functional spaces. Natural light reflects throughout and oversized openings allow for movement to the outdoor spaces. Custom millwork completes the kitchen with concealed appliances, and creates a space well suited for entertaining. Accents of concrete add strength and architectural context to the spaces. Livable finishes of white oak and quartz are simple and hardworking. High ceilings in the bedroom level allowed for creativity in children’s spaces, and the addition of colour brings in that sense of playfulness. Art pieces reflect the owner’s time spent abroad, and exude their love of life – which is fitting in a place where the only boundaries to roam are the ocean and railways.
KBC Developments
Photography by Ema Peter
www.emapeter.com


 AVO Fence & Supply
NH grey granite mailbox post with wooden brackets and flower box - Photo by: Westwood Mills
Photo of a traditional landscaping in Boston.
Photo of a traditional landscaping in Boston.
 West | South Exterior Design
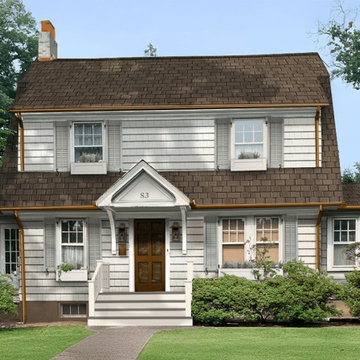
An exterior rendering of a traditional colonial revival home with a gambrel roof. The roof shingles are brown in a faux shake style. the white shingle siding is matches with white trim. Copper gutters decorated the white fascia. The window frames are white and the windows are double-hung with a 6 lite top sash. Over the entry is a portico supported by large arching brackets and it is painted white. Traditional address numbers in a bronze finish sit at the center bottom. The entry is surrounded by a wide stoop with stairs and a traditional railing in white. Some of the windows are accented by white window boxes and pale green louvered shutters with working hardware. The red brick chimney is limewashed and has copper flashing and a terra cotta chimney vents. The entry door is dark mahogany 6-panel door, with a matching wood and glass storm door over. On either side of the door are traditional copper gas lanterns. A matching copper wall mailbox is mounted to the left of the door. The foundation is painted a warm dark taupe to match the roof color.

 User
The design for this residence combines contemporary and traditional styles, and includes stairs and a curving drive to provide a warm welcome to the home. A comfortable bluestone terrace and patio provide elegant outdoor entertaining spaces. Photo by Greg Premru.

 OC Dutch Doors - By Creative Co.
Inspiration for a mid-sized transitional front door remodel in Orange County with a blue front door

 White Sands Coastal Development
The 1,750-square foot Manhattan Beach bungalow is home to two humans and three dogs. Originally built in 1929, the bungalow had undergone various renovations that convoluted its original Moorish style. We gutted the home and completely updated both the interior and exterior. We opened the floor plan, rebuilt the ceiling with reclaimed hand-hewn oak beams and created hand-troweled plaster walls that mimicked the construction and look of the original walls. We also rebuilt the living room fireplace by hand, brick-by-brick, and replaced the generic roof tiles with antique handmade clay tiles.
We returned much of this 3-bed, 2-bath home to a more authentic aesthetic, while adding modern touches of luxury, like radiant-heated floors, bi-fold doors that open from the kitchen/dining area to a large deck, and a custom steam shower, with Moroccan-inspired tile and an antique mirror. The end result is evocative luxury in a compact space.



 Wood Windows, Inc.
Example of a huge arts and crafts gray two-story mixed siding exterior home design in Boise

 AquaTerra Outdoors
Daniel Driensky
Design ideas for a small transitional partial sun front yard landscaping in Dallas for summer.
Design ideas for a small transitional partial sun front yard landscaping in Dallas for summer.
 AquaTerra Outdoors
This custom back lit metal house numbers provides great contrast to the clean exterior finish of the house.
This is an example of a transitional front porch design in Dallas.
This is an example of a transitional front porch design in Dallas.

 Modern House Numbers
Palm Springs Modern House Number - Plaque (modernhousenumbers.com) Brushed 3/8" thick aluminum with matte black powder coat finish and 1/2" standoffs providing a subtle shadow. Available in 3x8", 4x11", 5x16, 5" circle, 7" circle, 10" circle, or an 8x8 square.



 Wojo Interiors, LLC
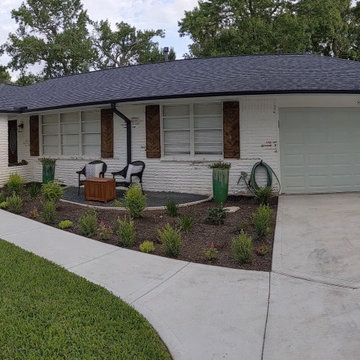
After a storm caused severe hail damage to our roof, we had to replace it. TX Engineered Roofing was exceptional! Ben worked with us to let me pick the new roof shingles and provided suggestions on how to enhave the roof's design. Along with changing the shingle color to black, we chose to lime wash the brick with Romabio: Bianco White.
A few months later, my husband asked if we could build a front seating area. The rest is history... We went with white paint color for the trim soffit and a creamy ivory on the windows to contrast the black painted gutters (paint color: Railings No. 31 by Farrow & Ball). Then I had custom made shutters done in a herringbone pattern and stained to match the front door. For the garage door, I went with a bold but subtle option: Sea Salt by Sherwin Williams. Which gave our home the needed pop of color! The final touches are the clavos bolts on the shutters and the hammered black coated iron address numbers, the new light fixture, mailbox, and fresh landscape.
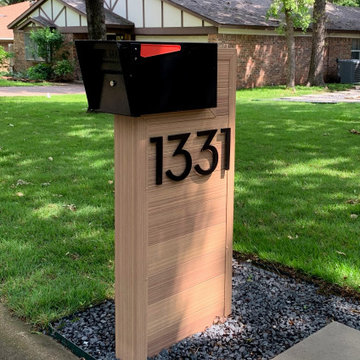 kevmacman
The transformation of our home's facade has given it a fresh, modern look while significantly enhancing its durability and curb appeal. We replaced the dated 45-degree siding with stunning stained wood siding, which is actually made of steel to ensure durability and a maintenance-free experience. This change brightened and warmed up the exterior, creating a welcoming and contemporary aesthetic.
The garage door was upgraded to a sleek frosted glass and steel design, complementing the modern facade. We also replaced the front door with a striking black wrought iron and frosted glass door, adding a sophisticated touch.
Our landscaping was entirely reimagined to harmonize with our wooded lot, featuring carefully selected plants and sod that thrive in the environment. We added oversized address numbers and a contemporary mailbox, completing the stylish and cohesive look of our home's exterior. This comprehensive remodel has not only enhanced the visual appeal of our house but also improved its functionality and integration with the natural surroundings.
18