
Search results for "Mailbox address" in Home Design Ideas


 Elemental Landscapes, Ltd.
Paver driveway with banding and embedded LED lights in pavers. Custom brick mailbox with address block.
Inspiration for a contemporary exterior home remodel in Chicago
Inspiration for a contemporary exterior home remodel in Chicago

 Mark S. Garff, Landscape Architect
Already partially enclosed by an ipe fence and concrete wall, our client had a vision of an outdoor courtyard for entertaining on warm summer evenings since the space would be shaded by the house in the afternoon. He imagined the space with a water feature, lighting and paving surrounded by plants.
With our marching orders in place, we drew up a schematic plan quickly and met to review two options for the space. These options quickly coalesced and combined into a single vision for the space. A thick, 60” tall concrete wall would enclose the opening to the street – creating privacy and security, and making a bold statement. We knew the gate had to be interesting enough to stand up to the large concrete walls on either side, so we designed and had custom fabricated by Dennis Schleder (www.dennisschleder.com) a beautiful, visually dynamic metal gate.
Other touches include drought tolerant planting, bluestone paving with pebble accents, crushed granite paving, LED accent lighting, and outdoor furniture. Both existing trees were retained and are thriving with their new soil.
Photography by: http://www.coreenschmidt.com/
Find the right local pro for your project


 Balodemas Architects
Anice Hoachlander, Hoachlander Davis Photography
Mid-sized 1960s concrete paver front porch idea in DC Metro with a roof extension
Mid-sized 1960s concrete paver front porch idea in DC Metro with a roof extension

 Sundance Landscaping Limited
This is an example of a huge traditional full sun front yard mulch driveway in Calgary for summer.


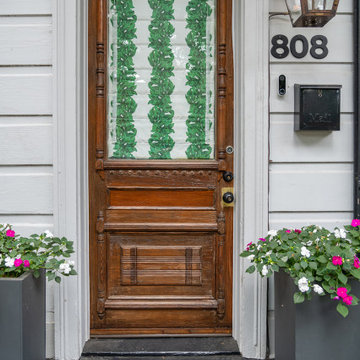


 Bella Luxe Home Design & Interiors, LLC
Transitional white two-story concrete fiberboard exterior home idea in Chicago with a hip roof

 Rod and Forge
As you can tell we added some computer designs over the address to protect the client.
Inspiration for a mid-sized drought-tolerant and partial sun front yard concrete paver garden path in Denver for summer.
Inspiration for a mid-sized drought-tolerant and partial sun front yard concrete paver garden path in Denver for summer.

 Boyd's Custom Masonry LLC
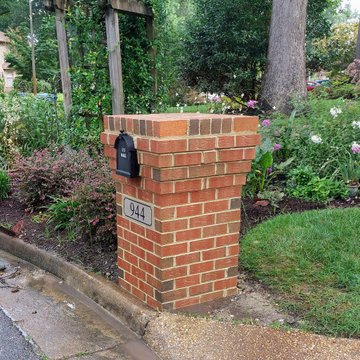
flat top brick mailbox with cool brick top
Brick: Glen-Gery Wilmot Oversize
Mortar: Workrite 2223 N Buckskin
6 x 16 Address Block
Materials from Riverside Brick & Supply Co., Inc.
#brick #masonry #mailbox #mailboxideas #garden #curbappeal #brickwork #bricklayer #virginiabeach #skilledtrades #skills




 Boyd's Custom Masonry LLC
BRICK MAILBOX
Brick: Lawrenceville Brick 565 Old Salem
Mortar: Roanoke Straw Type N
6x16 Address Block
#boydscustommasonry #riversidebrickchesapeake #mailbox #brickmailbox #larencevillebrick #roanokemortar #brick #homegoals #skills #masonry #bricklife #curbappeal #throwbackthursday #instagood #style #exterior
 Bucks Country Gardens
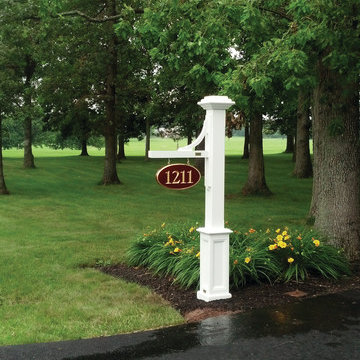
Stand out from the crowd with a beautiful address post and double-sided wood sign.
The Walpole products featured in this installation are a Trenton Sign Post and a 10" x 18" Double-sided Mahogany Sign with gold lettering.

 Clark Design Build, LLC
This home is located on a one acre parcel of land near the banks of the Milwaukee River in the older established subdivision of Sleepy Hollow Estates in Mequon, Wisconsin. The inspiration for this Glen Cove Residence was to bring the desired by many, contemporary and modern lifestyle of a down town loft and establish it in a neighborhood in the suburbs amongst traditional style homes.
Sleepy Hollow Estates like many older established neighborhoods throughout the North shore and Westside communities of Milwaukee had great local architects such as John Randall McDonald and Russell Barr Williamson, who built contemporary master pieces amongst very traditional style homes. This created diversity in the style of homes in these neighborhoods which for the people living in them and the people just passing by, an experience of harmony and cultural lifestyle.
Unfortunately today, many new neighborhood developments lack harmony and cultural lifestyle and don’t allow for homes such as this Glen Cove Residence to be built. And for that matter many of the homes built by John Randall McDonald and Russell Barr Williamson back in the 1950’s. When driving through these new developments, one would experience beautiful traditional style homes, but all the homes tend to look the same. There is no diversity in the styles of homes thus these neighborhoods lack the harmony and a cultural life style for the people who live there or what people are looking for when buying a home that reflects their lifestyle. This Glen Cove Residence is an example that a contemporary home which offers a modern lifestyle that many desires can be established amongst traditional homes while blending in with the neighborhood.
Don’t be fooled by the flat roof of this home, building technology has come a long way since Frank Lloyd Wright! The roof system on this home is more energy efficient than most roof systems builders are putting on traditional homes today and it doesn’t leak! This Glen Cove Residence was built using all traditional building materials that you would see in homes being built in new developments today. There is a misconception out there that modern homes are expensive to build. That is not true! This Glen Cove Residence was built for roughly $130 per square foot which is the same price one would pay for a similar builder’s model traditional style home with the same upgrades.
This Glen Cove Residence consists of three bedrooms and three and one half baths. All bedrooms are located on second floor with laundry, guest bath and a master suite. Located between the first and second floors off of the landing is an office/den space. The first floor is open concept with the kitchen, dining and living areas located at the rear of the home with expansive windows allowing a great connection to back yard area and outdoors. On the back of the home is a covered deck area allowing for outdoor entertaining without the worry of the elements. The first floor also offers a powder room, mudroom and walk-in pantry off the kitchen area. From the mudroom there is access to an attached four car tandem garage. From the first floor to the finished basement is an open stair allowing the basement area to feel as part of the house and not just a basement? The basement consists of a main living area, game area with wet bar, exercise room, kids play room with 14’ ceilings, full bathroom and mechanical room with storage closets throughout.


 Schachne Architects & Builders
New impact resistant doors and fixed windows
Double front door - modern double front door idea in Miami with a glass front door
Double front door - modern double front door idea in Miami with a glass front door

 Turning Stone Design
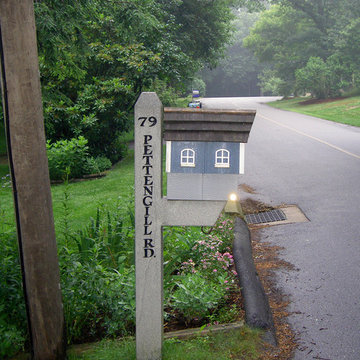
Concrete post box with natural weathering
Example of a minimalist exterior home design in Atlanta
Example of a minimalist exterior home design in Atlanta


7