
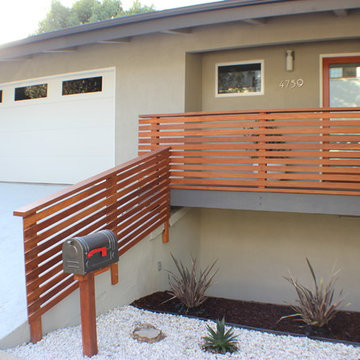
Search results for "Mailbox post" in Home Design Ideas
 Smalls Landscaping

The client wanted a rare, shaded landscaped area that allowed a unique look to his landscaping. Smalls Landscaping strives to be different from any other.
 François Lévy Architecture + Interiors
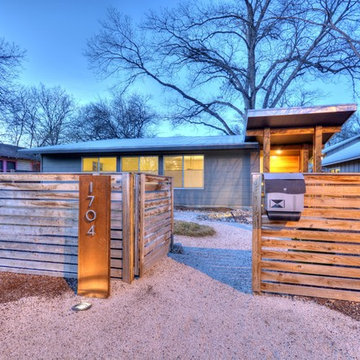
A 43” diameter heritage pecan guided the plan of this neighborhood-scaled, modestly-priced, single-story, L-shaped house. In Austin’s seemingly perpetual drought, the goal was to create a symbiotic relationship between house and tree: to complement, not combat each other. The roof’s east/west parallel ridges create a valley directly across from the base, where water is collected at a grate, nourishing the tree. The roof also maximizes south facing surfaces, elevated at 15 degrees for future solar collection. The open, public spaces of the home maximize the north-south light. The private zone of the bedrooms and bathrooms include a generous gallery; its angled walls and large sliding doors are faceted about the tree. The pecan becomes a central focus for indoor and outdoor living, participating in the house in both plan and section. The design welcomes and nurtures the tree as integral to its success. Photo Credit: Chris Diaz
 Smalls Landscaping

AH, color! Greens & reds bring color to your summer.
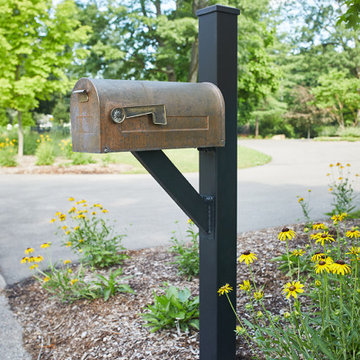
Photo of a mid-sized traditional partial sun front yard driveway in Chicago for summer.
Photo of a mid-sized traditional partial sun front yard driveway in Chicago for summer.
Find the right local pro for your project

 Kim Rooney Design

This garden was designed by Kim Rooney. This photo was taken by Eva Blanchard Photography.
Inspiration for a large traditional full sun backyard stone landscaping in Seattle for spring.
Inspiration for a large traditional full sun backyard stone landscaping in Seattle for spring.
 Blue Heron Landscape Design, LLC
ScottHokunson
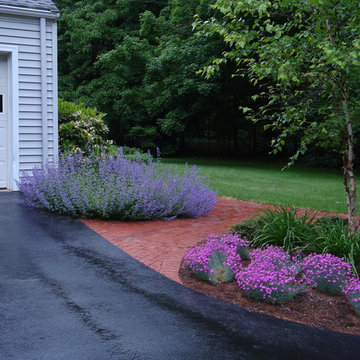
Design ideas for a mid-sized traditional partial sun front yard brick landscaping in Bridgeport.
Design ideas for a mid-sized traditional partial sun front yard brick landscaping in Bridgeport.
 Drake's 7 Dees Landscaping & Garden Center
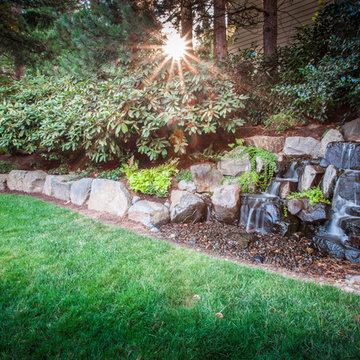
This backyard used to be a sloped ramp of mulch, we saw the opportunity to 'spring' into action by installing a recirculating water falls feature. Photography by: Joe Hollowell

Sponsored
Columbus, OH
Free consultation for landscape design!

Peabody Landscape Group
Franklin County's Reliable Landscape Design & Contracting
 Rosen Kelly Conway Architecture & Design
Rosen Kelly Conway Architecture & Design
Orchard Hills Design & Construction
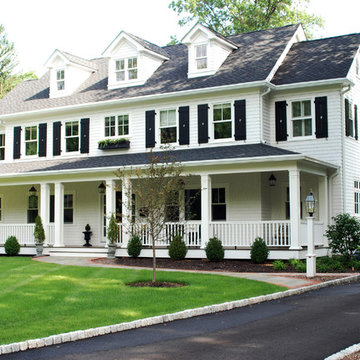
Farmhouse exterior home photo in New York
Farmhouse exterior home photo in New York


 Quarry Mill
Rainier thin stone veneer from the Quarry Mill gives this fireplace an elegant appearance. Rainier stone brings a blend of browns, tans, whites, some blacks and a few bands of red to your natural stone veneer project. The random shapes of Rainier stone help you create imaginative patterns for both large and small projects. Fireplaces, accent walls, and kitchen backsplashes all look great with the random shapes and textures of Rainier stone. Smaller projects like door and window trim, mailboxes and light posts will all benefit from the mosaic of colors. The brown variations of tans, browns, and bands of red will compliment basic and modern decors.
 a Blade of Grass
Photo by Pete Cadieux
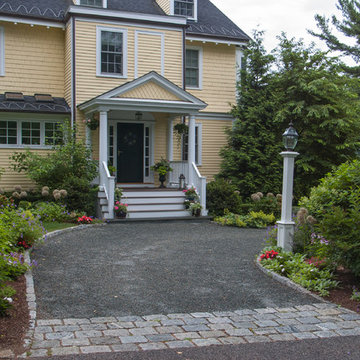
Photo of a mid-sized traditional full sun side yard gravel driveway in Boston.
Photo of a mid-sized traditional full sun side yard gravel driveway in Boston.
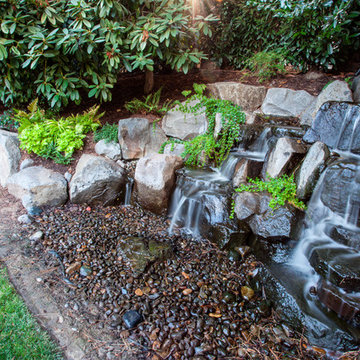 Drake's 7 Dees Landscaping & Garden Center
This backyard used to be a sloped ramp of mulch, we saw the opportunity to 'spring' into action by installing a recirculating water falls feature. Photography by: Joe Hollowell


Sponsored
Columbus, OH

Structural Remodeling
Franklin County's Heavy Timber Specialists | Best of Houzz 2020!


 François Lévy Architecture + Interiors
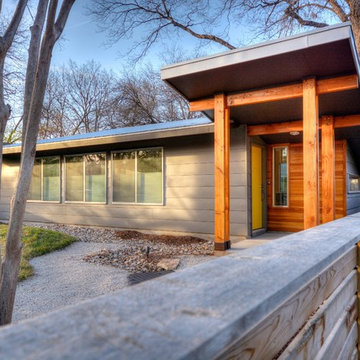
A 43” diameter heritage pecan guided the plan of this neighborhood-scaled, modestly-priced, single-story, L-shaped house. In Austin’s seemingly perpetual drought, the goal was to create a symbiotic relationship between house and tree: to complement, not combat each other. The roof’s east/west parallel ridges create a valley directly across from the base, where water is collected at a grate, nourishing the tree. The roof also maximizes south facing surfaces, elevated at 15 degrees for future solar collection. The open, public spaces of the home maximize the north-south light. The private zone of the bedrooms and bathrooms include a generous gallery; its angled walls and large sliding doors are faceted about the tree. The pecan becomes a central focus for indoor and outdoor living, participating in the house in both plan and section. The design welcomes and nurtures the tree as integral to its success. Photo Credit: Chris Diaz
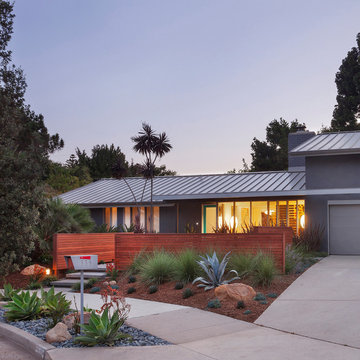
 Acme Architecture
Patrick W. Price
Small minimalist gray two-story stucco exterior home photo in Santa Barbara with a metal roof
Small minimalist gray two-story stucco exterior home photo in Santa Barbara with a metal roof


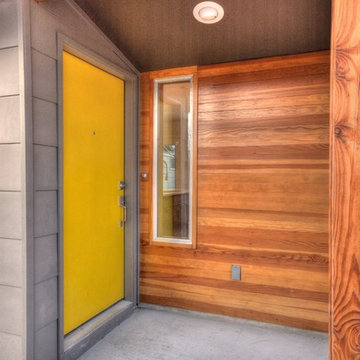 François Lévy Architecture + Interiors
A 43” diameter heritage pecan guided the plan of this neighborhood-scaled, modestly-priced, single-story, L-shaped house. In Austin’s seemingly perpetual drought, the goal was to create a symbiotic relationship between house and tree: to complement, not combat each other. The roof’s east/west parallel ridges create a valley directly across from the base, where water is collected at a grate, nourishing the tree. The roof also maximizes south facing surfaces, elevated at 15 degrees for future solar collection. The open, public spaces of the home maximize the north-south light. The private zone of the bedrooms and bathrooms include a generous gallery; its angled walls and large sliding doors are faceted about the tree. The pecan becomes a central focus for indoor and outdoor living, participating in the house in both plan and section. The design welcomes and nurtures the tree as integral to its success. Photo Credit: Chris Diaz
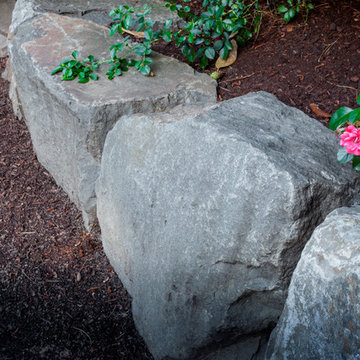 Drake's 7 Dees Landscaping & Garden Center
A single row of 500-800 pound Basalt Boulders act as a natural curbing between the lawn area and the raised planting beds. Groundcover roses tickle the edge, tying the elevations together. Photography by: Joe Hollowell
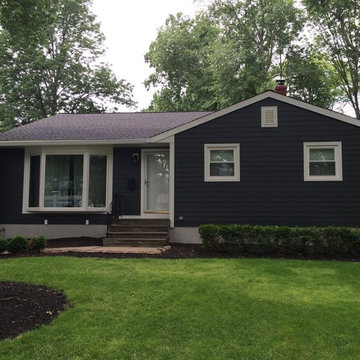
 American Home Contractors
GAF Timberline HD (Charcoal)
James HardiePlank 6" Exp Smooth (Iron Gray)
James HardieTrim NT3 3.5" (Arctic White)
Vista Windows & Bay
5" Seamless Gutters & Downspouts (White)
Installed by American Home Contractors, Florham Park, NJ
Property located in New Providence, NJ
www.njahc.com
17