
Search results for "Mailing" in Home Design Ideas
 Jadon Construction
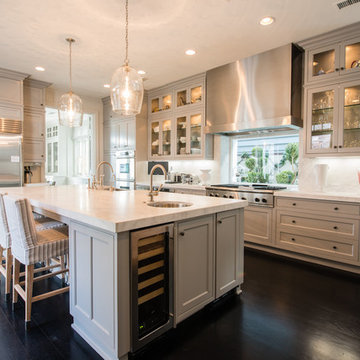
Inspiration for a mid-sized timeless l-shaped dark wood floor eat-in kitchen remodel in Orange County with a farmhouse sink, beaded inset cabinets, gray cabinets, white backsplash, stone slab backsplash, stainless steel appliances, an island and granite countertops
 Flavin Architects

This remodel of a mid-century gem is located in the town of Lincoln, MA a hot bed of modernist homes inspired by Gropius’ own house built nearby in the 1940s. By the time the house was built, modernism had evolved from the Gropius era, to incorporate the rural vibe of Lincoln with spectacular exposed wooden beams and deep overhangs.
The design rejects the traditional New England house with its enclosing wall and inward posture. The low pitched roofs, open floor plan, and large windows openings connect the house to nature to make the most of it's rural setting.
Photo by: Nat Rea Photography
 Westlake Royal Building Products

Premium siding from Celect® Cellular Composite Siding by Royal® is made from recyclable, state-of-the-art cellular materials. Which means it faithfully reproduces the deep grain texture and solid heft of real wood. And every style is equally unaffected by mold, mildew, weather and the effects of time.
Find the right local pro for your project


 June Scott Design

This front yard features a seating area and jar fountain, ringed by aromatic native plantings of California Lilac, Manzanita, Cleveland Sage. A meadow-style planting of native sedge grasses create soft look in the foreground, and new concrete pavers add a modern touch. We also believe the project’s driveway to be among the prettiest we’ve created or seen: a ribbon of stones and grasses now meanders along a Hollywood-style center planting area.
 Weatherwell Elite - Aluminum Shutters

Open louvers on a clear day allow for airflow and visibility while still providing privacy from the neighbors
Mountain style backyard stamped concrete patio kitchen photo in Dallas with a roof extension
Mountain style backyard stamped concrete patio kitchen photo in Dallas with a roof extension
 User

UserThe goal of this entryway was to provide the client with a place to sit. The storage bench neatly tucks away under the wood console table when not in use. It's a stylish space to drop the mail and keys and have a seat to remove footwear.
 Wooden Dreams
Small front entry with cabinets for mail, phones and general storage, boot bench and closet
Entryway - small craftsman slate floor entryway idea in Minneapolis with brown walls and a dark wood front door
Entryway - small craftsman slate floor entryway idea in Minneapolis with brown walls and a dark wood front door
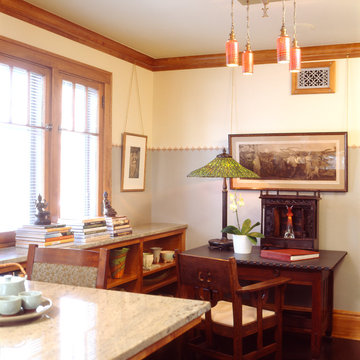
 David Heide Design Studio
Architecture & Interior Design: David Heide Design Studio
Photography: Susan Gilmore
Kitchen/dining room combo - craftsman dark wood floor kitchen/dining room combo idea in Minneapolis with gray walls and no fireplace
Kitchen/dining room combo - craftsman dark wood floor kitchen/dining room combo idea in Minneapolis with gray walls and no fireplace

 Bluworld of Water
Custom Pebble Water Feature - Marco Island, FL
Example of a trendy entryway design in Miami
Example of a trendy entryway design in Miami
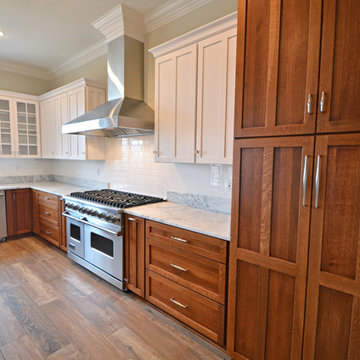
 Jefferson Door Company
House was built by B R Laws. Jefferson Door supplied the cabinetry, Interior/ exterior doors, windows, crown, columns, and stair parts.
Inspiration for a mid-sized craftsman l-shaped medium tone wood floor open concept kitchen remodel in New Orleans with an undermount sink, shaker cabinets, medium tone wood cabinets, granite countertops, white backsplash, subway tile backsplash, stainless steel appliances and an island
Inspiration for a mid-sized craftsman l-shaped medium tone wood floor open concept kitchen remodel in New Orleans with an undermount sink, shaker cabinets, medium tone wood cabinets, granite countertops, white backsplash, subway tile backsplash, stainless steel appliances and an island
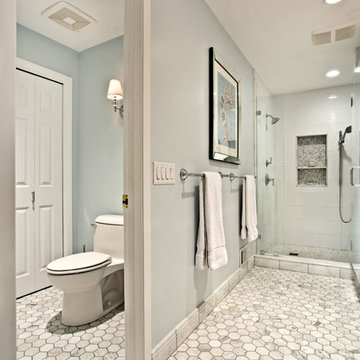
 Hoffman Weber Construction
Patrick O'Loughlin, Content Craftsmen
Example of a classic master ceramic tile and white tile mosaic tile floor double shower design in Minneapolis with recessed-panel cabinets, white cabinets, a two-piece toilet, blue walls and granite countertops
Example of a classic master ceramic tile and white tile mosaic tile floor double shower design in Minneapolis with recessed-panel cabinets, white cabinets, a two-piece toilet, blue walls and granite countertops
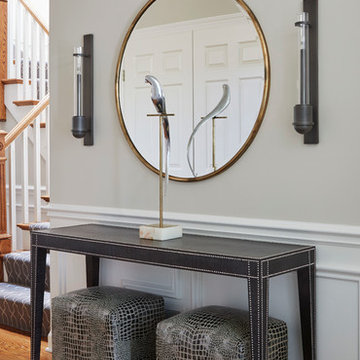
 Jeannie Balsam Interiors
Foyer - mid-sized transitional dark wood floor and brown floor foyer idea in Chicago with gray walls
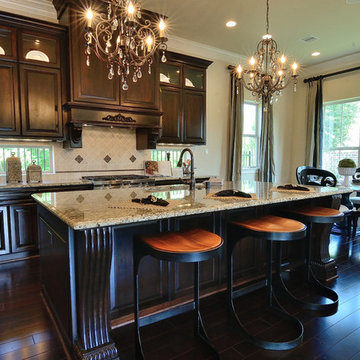
 Gracepoint Homes
Granite countertops, stainless steel appliances (including double ovens), hardwood floor, custom cabinets with pull out spice racks. Large windows.
Example of a mid-sized classic l-shaped dark wood floor open concept kitchen design in Houston with a farmhouse sink, raised-panel cabinets, dark wood cabinets, granite countertops, beige backsplash, stainless steel appliances and an island
Example of a mid-sized classic l-shaped dark wood floor open concept kitchen design in Houston with a farmhouse sink, raised-panel cabinets, dark wood cabinets, granite countertops, beige backsplash, stainless steel appliances and an island
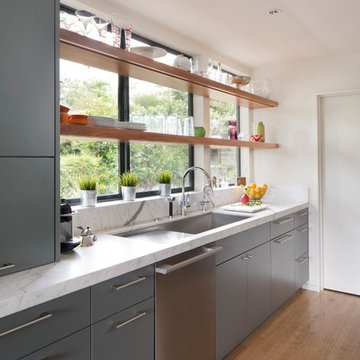
 Ana Williamson
Photographer: Paul Dyer
Eat-in kitchen - modern galley light wood floor eat-in kitchen idea in San Francisco with an undermount sink, flat-panel cabinets, gray cabinets, marble countertops, white backsplash, stone slab backsplash, stainless steel appliances and an island
Eat-in kitchen - modern galley light wood floor eat-in kitchen idea in San Francisco with an undermount sink, flat-panel cabinets, gray cabinets, marble countertops, white backsplash, stone slab backsplash, stainless steel appliances and an island

 Smith & Vansant Architects PC
Rob Karosis Photography
Example of a mountain style hallway design in Burlington
Example of a mountain style hallway design in Burlington
 Michael McKinley and Associates, LLC
Kindra Clineff

Example of a beach style white tile and ceramic tile porcelain tile claw-foot bathtub design in Providence with a pedestal sink, shaker cabinets, white cabinets, wood countertops, a two-piece toilet and white walls
Example of a beach style white tile and ceramic tile porcelain tile claw-foot bathtub design in Providence with a pedestal sink, shaker cabinets, white cabinets, wood countertops, a two-piece toilet and white walls
 Anne Rae Design
Found Creative Studios
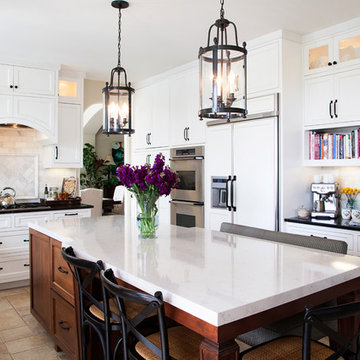
Mid-sized transitional u-shaped travertine floor kitchen photo in San Diego with a farmhouse sink, recessed-panel cabinets, white cabinets, soapstone countertops, white backsplash, stone tile backsplash, stainless steel appliances and an island
Mid-sized transitional u-shaped travertine floor kitchen photo in San Diego with a farmhouse sink, recessed-panel cabinets, white cabinets, soapstone countertops, white backsplash, stone tile backsplash, stainless steel appliances and an island
101