
Search results for "Mailing" in Home Design Ideas

 Inspire Kitchen and Bath Design
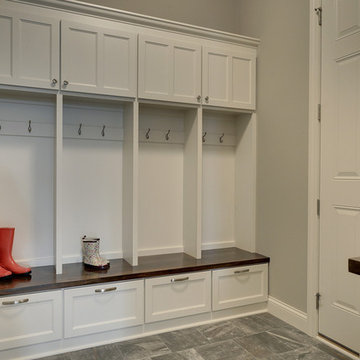
Example of a large classic travertine floor mudroom design in Burlington with white walls
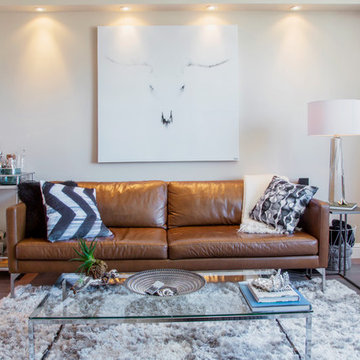
 Margot Hartford Photography
Photo: Margot Hartford © 2017 Houzz
Living room - modern living room idea in San Francisco
Living room - modern living room idea in San Francisco

Find the right local pro for your project
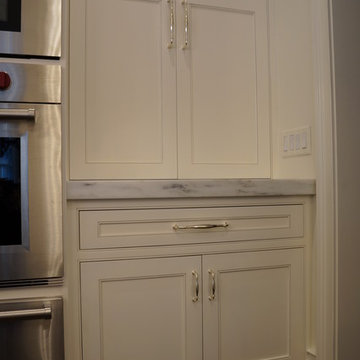
 Taylor Made Cabinets, Leominster MA
Angela M. Taylor
Mid-sized transitional u-shaped medium tone wood floor and brown floor eat-in kitchen photo in Boston with an undermount sink, recessed-panel cabinets, white cabinets, marble countertops, white backsplash, stone slab backsplash, stainless steel appliances, two islands and white countertops
Mid-sized transitional u-shaped medium tone wood floor and brown floor eat-in kitchen photo in Boston with an undermount sink, recessed-panel cabinets, white cabinets, marble countertops, white backsplash, stone slab backsplash, stainless steel appliances, two islands and white countertops

 Evolution Industries
epoxy and flake system for an exteriuor mail room requested by The bungalows at sky vists
Example of a small classic vinyl floor and beige floor foyer design in Other
Example of a small classic vinyl floor and beige floor foyer design in Other

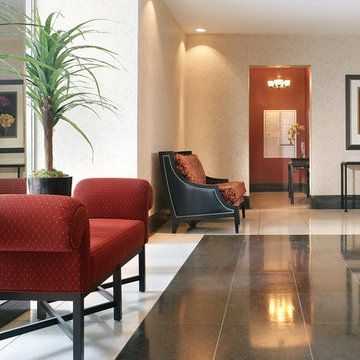
 Sheila Rich Interiors, LLC
The black tiles set into the terrazzo floor of this award-winning design add contrast and create a well-defined path to the elevator. The mail room is warmed with rich embossed commercial wallcovering, echoed in the wall covering in the outer entrance.
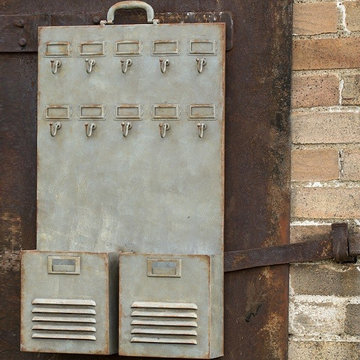
 Antique Farmhouse
Keep your keys and mail sorted and tidy with our metal locker style mail and key wall organizer. It features a cool industrial vibe that never goes out of style.
Made of metal.
Dimensions: 16" x 3.5" x 28" H.

 AMR Interior Design & Drafting Ltd.
Continued the walnut handrail around the corner to create a small shelf by the front entry
Photos: Ryan Patrick Kelly Photographs
Trendy dark wood floor entry hall photo in Edmonton with white walls
Trendy dark wood floor entry hall photo in Edmonton with white walls
 Christopher Hoover - Environmental Design Services
www.ericrorer.com/
Mid-sized trendy freestanding desk light wood floor home office photo in San Francisco with white walls
Mid-sized trendy freestanding desk light wood floor home office photo in San Francisco with white walls

 Closet & Storage Concepts - Franklin

Example of a large trendy u-shaped medium tone wood floor and brown floor kitchen pantry design in Orange County with open cabinets and white cabinets
 Patterson Custom Homes
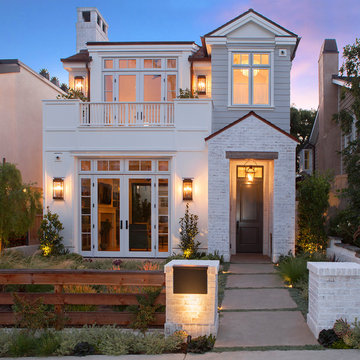
This transitional custom home brings the curb appeal with its mix of materials, including white washed brick, light gray smooth plank siding, white columns & railing, custom white brick chimney cap and wood shingle roof.
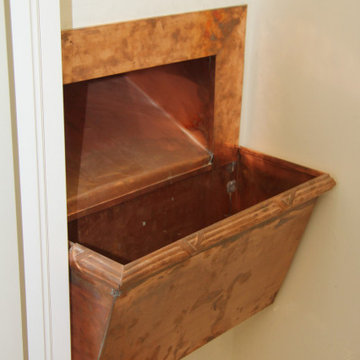
Other design details include: French doors made by JeldWen; Exterior porch light: Lantern & Scroll Yoke Hanging lanterns made in brass (13.5"W, 20"H); Wall lanterns: Troy Lighting ( 11”W, 24”H) in hand-forged iron; custom-made cedar fence at curb, and copper mail box installed in the front brick column.
Architect: Brandon Architects
Design: Churchill Design
Photo: Darlene Halaby
 Michelsohn and Daughter
NAHB

Mid-sized arts and crafts yellow two-story vinyl exterior home photo in Orlando with a clipped gable roof
Mid-sized arts and crafts yellow two-story vinyl exterior home photo in Orlando with a clipped gable roof
 Stephen C. Gidley, Inc.

Large transitional blue two-story wood exterior home idea in New York with a shingle roof
 Wilson Lighting
Nichole Kennelly Photography

Study room - mid-sized traditional built-in desk dark wood floor and brown floor study room idea in Kansas City with beige walls
Study room - mid-sized traditional built-in desk dark wood floor and brown floor study room idea in Kansas City with beige walls


 Iron Point Construction

Inspiration for a mid-sized transitional medium tone wood floor and brown floor entryway remodel in Jackson with gray walls and a medium wood front door
14