
Search results for "Mailing" in Home Design Ideas

 Cambria
Countertop: Brittanicca from Cambria's Marble Collection
Kitchen - kitchen idea in Minneapolis
Kitchen - kitchen idea in Minneapolis
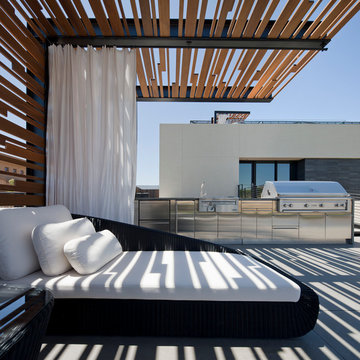

 Fluidesign Studio
Building Design, Plans, and Interior Finishes by: Fluidesign Studio I Builder: Anchor Builders I Photographer: sethbennphoto.com

Example of a mid-sized classic slate floor entryway design in Minneapolis with beige walls and a dark wood front door
Example of a mid-sized classic slate floor entryway design in Minneapolis with beige walls and a dark wood front door
Find the right local pro for your project
 STACKLAB

Using multiple vanities of the same design not only provided emphasis on continuity, materials and craftsmanship, but also saved costs and fabrication time(s).
Photography: Sean McBride

 Jennifer Butler Design
Mid-sized open concept ceramic tile living room photo in Grand Rapids with gray walls and a standard fireplace
 Betsy Bassett Interiors

Custom designed kitchen hutch holds electronics, mail and cookbooks.
Photo Credit: Betsy Bassett
Eat-in kitchen - mid-sized transitional u-shaped light wood floor and brown floor eat-in kitchen idea in Boston with an undermount sink, recessed-panel cabinets, white cabinets, gray backsplash, matchstick tile backsplash, stainless steel appliances, a peninsula, gray countertops and soapstone countertops
Eat-in kitchen - mid-sized transitional u-shaped light wood floor and brown floor eat-in kitchen idea in Boston with an undermount sink, recessed-panel cabinets, white cabinets, gray backsplash, matchstick tile backsplash, stainless steel appliances, a peninsula, gray countertops and soapstone countertops
 User
UserAdam Ferrari

Example of a small transitional ceramic tile mudroom design in Other with blue walls
Example of a small transitional ceramic tile mudroom design in Other with blue walls

 Ben Herzog
Storage at Entry Hall
Inspiration for a contemporary medium tone wood floor entry hall remodel in New York
Inspiration for a contemporary medium tone wood floor entry hall remodel in New York
 Maile, Tekulve & Gray
Wayne LItmer
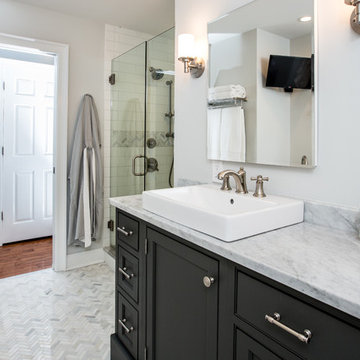
Mid-sized elegant master white tile gray floor bathroom photo in Cincinnati with shaker cabinets, black cabinets, white walls, a vessel sink, quartzite countertops and a hinged shower door
Mid-sized elegant master white tile gray floor bathroom photo in Cincinnati with shaker cabinets, black cabinets, white walls, a vessel sink, quartzite countertops and a hinged shower door

 Everything Home
In this beautiful farmhouse style home, our Carmel design-build studio planned an open-concept kitchen filled with plenty of storage spaces to ensure functionality and comfort. In the adjoining dining area, we used beautiful furniture and lighting that mirror the lovely views of the outdoors. Stone-clad fireplaces, furnishings in fun prints, and statement lighting create elegance and sophistication in the living areas. The bedrooms are designed to evoke a calm relaxation sanctuary with plenty of natural light and soft finishes. The stylish home bar is fun, functional, and one of our favorite features of the home!
---
Project completed by Wendy Langston's Everything Home interior design firm, which serves Carmel, Zionsville, Fishers, Westfield, Noblesville, and Indianapolis.
For more about Everything Home, see here: https://everythinghomedesigns.com/
To learn more about this project, see here:
https://everythinghomedesigns.com/portfolio/farmhouse-style-home-interior/

 KitchenVisions

Side door and mudroom plus powder room with wood clad wall.
Example of an eclectic slate floor and gray floor entryway design in Boston with gray walls and a black front door
Example of an eclectic slate floor and gray floor entryway design in Boston with gray walls and a black front door

 Balodemas Architects
Anice Hoachlander, Hoachlander Davis Photography
Mid-sized 1960s concrete paver front porch idea in DC Metro with a roof extension
Mid-sized 1960s concrete paver front porch idea in DC Metro with a roof extension
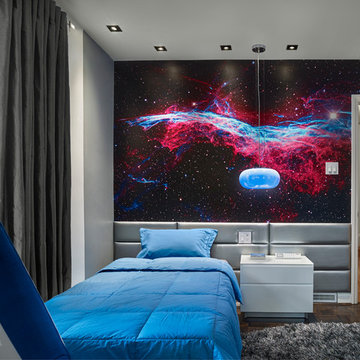 User
UserContact us if you like any of the items in this room, we can help you to reproduce this space or create a similar one. Watch our recent project videos at http://www.larisamcshane.com/projects/
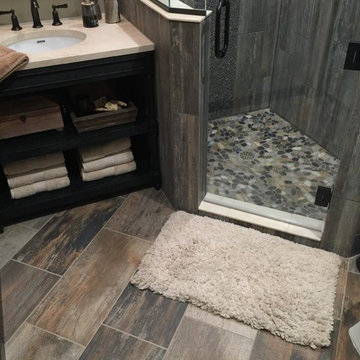
 Sarah Berghorst, Birch & Sable Interiors
Sarah Berghorst
Inspiration for a small rustic home design remodel in Other
Inspiration for a small rustic home design remodel in Other
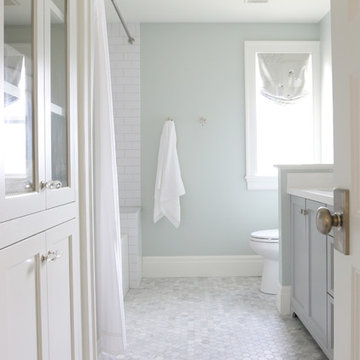


 MasterBrand Cabinets
Wine cubes double as a household organization center. Mullion-style Aristokraft Winstead glass-panel cabinet doors showcase the prettiest of serving dishes.
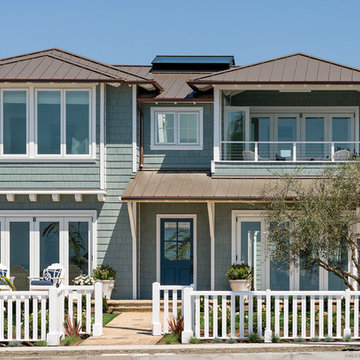 User
UserInspiration for a mid-sized coastal blue two-story wood exterior home remodel in Santa Barbara with a hip roof

 Meraki Remodeling by MyHome
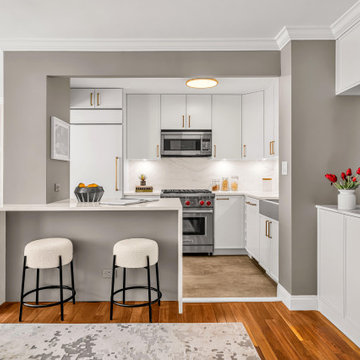
Trendy l-shaped brown floor kitchen photo in New York with a farmhouse sink, shaker cabinets, white cabinets, white backsplash, stone slab backsplash, stainless steel appliances, an island and white countertops
12