
Search results for "Mailing" in Home Design Ideas
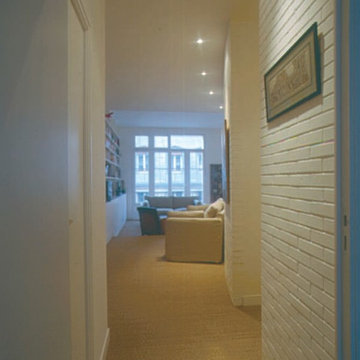
 Olivier Vidal Architects
Example of a mid-sized classic light wood floor hallway design in New York with white walls
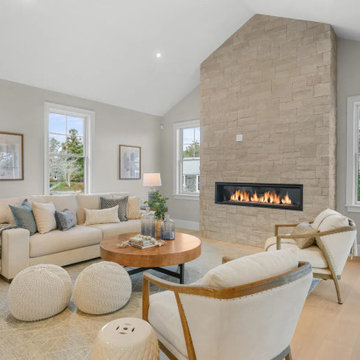


 Tracy Tesmer Design Remodeling
For the Mallard Walk powder room, all finishes, fixtures, wall covering, lighting, flooring and accessories were updated - which contemporized the space and brought it up to date.
Find the right local pro for your project

 Woodbridge Builders
Manny Fernandez
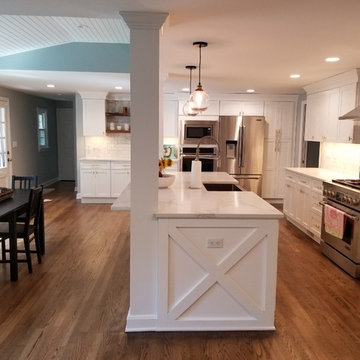
Example of a large country l-shaped medium tone wood floor and brown floor open concept kitchen design in New York with a farmhouse sink, shaker cabinets, white cabinets, quartz countertops, white backsplash, ceramic backsplash, stainless steel appliances, an island and white countertops
Example of a large country l-shaped medium tone wood floor and brown floor open concept kitchen design in New York with a farmhouse sink, shaker cabinets, white cabinets, quartz countertops, white backsplash, ceramic backsplash, stainless steel appliances, an island and white countertops
 Closet Factory (Richmond, VA)

This stylish mudroom organizes every member of the family: from hooks for kids' coats & backpacks, cubbies for all your shoes, to a space just for the pets.
 Hamilton Snowber Architects
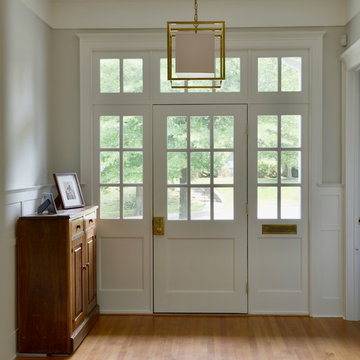
Example of a large classic medium tone wood floor and brown floor entryway design in DC Metro with gray walls and a white front door
 Riemco Design + Build
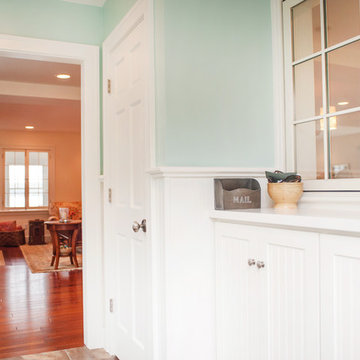
Inspiration for a mid-sized coastal travertine floor mudroom remodel in Detroit with blue walls
 Russell Room Remodelers
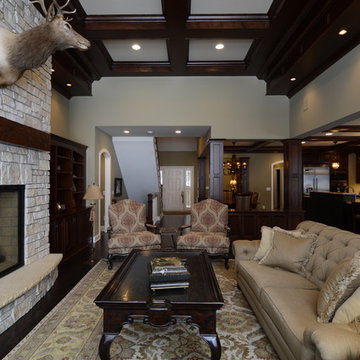
Example of a large classic formal and open concept dark wood floor and brown floor living room design in Minneapolis with beige walls, a standard fireplace, a stone fireplace and a tv stand
 Jefferson Door Company
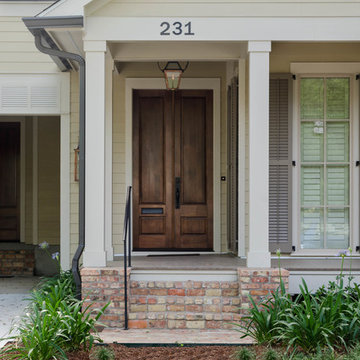
Jefferson Door supplied:
Windows: Integrity from Marvin Windows and Doors Ultrex (fiberglass) windows with wood primed interiors.
Exterior Doors: Buffelen wood doors.
Interior Doors: Masonite with plantation casing
Crown Moulding: 7" cove
Door Hardware: EMTEK
 Jefferson Door Company
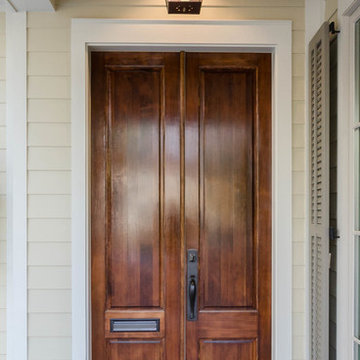
Jefferson Door supplied:
Windows: Integrity from Marvin Windows and Doors Ultrex (fiberglass) windows with wood primed interiors.
Exterior Doors: Buffelen wood doors.
Interior Doors: Masonite with plantation casing
Crown Moulding: 7" cove
Door Hardware: EMTEK
 Stephen C. Gidley, Inc.
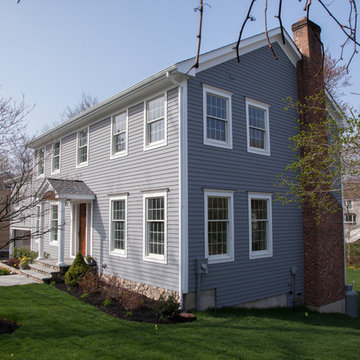
Example of a large transitional blue two-story wood exterior home design in New York with a shingle roof
 Woodbridge Builders
Manny Fernandez
Large country l-shaped medium tone wood floor and brown floor open concept kitchen photo in New York with a farmhouse sink, shaker cabinets, white cabinets, quartz countertops, white backsplash, ceramic backsplash, stainless steel appliances, an island and white countertops
Large country l-shaped medium tone wood floor and brown floor open concept kitchen photo in New York with a farmhouse sink, shaker cabinets, white cabinets, quartz countertops, white backsplash, ceramic backsplash, stainless steel appliances, an island and white countertops
 The Staging Studio
The Staging Studio
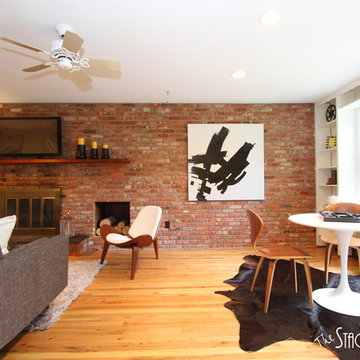
Example of a mid-sized 1960s enclosed light wood floor family room design in New York with white walls, a standard fireplace, a brick fireplace and a tv stand
Example of a mid-sized 1960s enclosed light wood floor family room design in New York with white walls, a standard fireplace, a brick fireplace and a tv stand
 G. Christianson Construction, Inc.
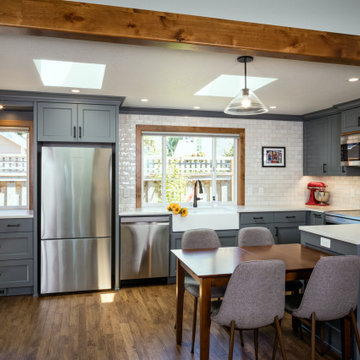
These homeowners decided to downsize in their retirement years and move closer to family, which turned their eye toward their long-time rental home in central Corvallis. This 1,000 Square Foot home was in good condition but needed many upgrades to make it more energy- and space-efficient. The design, planning, and remodeling of this compact home were completed before and during the sale of the clients’ large historic property elsewhere in Oregon, in preparation for their move. The space originally included a closed-off kitchen, a dated bathroom, and three small bedrooms. The remodel joined two bedrooms into a large Primary Bedroom, leaving the remaining bedroom as a multi-use Office and Guest Room. Our team renovated the unfinished garage, air-sealed the entire home to lower energy costs, and replaced all of the windows and doors with better U-value models. We created a full-access laundry closet, brightened the entryway with new windows, installed new wood ceiling beams, and added a mail center complete with a mail slot. A highlight of the project is the Kitchen remodel, which opened up the Kitchen to the Living Room by removing a portion of wall. The new Rocky Coast Gray cabinetry contrasts against the rich wood tones of the flooring and Alder wood accents throughout the room. Plenty of space was designed for storage, prep, cooking, and serving, including a small coffee nook with its own window near the refrigerator. Two new skylights were added to the Kitchen ceiling, as well as new overhead recessed lighting and under-cabinet dimmable LED lighting for task lighting. The home’s single bathroom was also remodeled to create accessible features, and includes a new sun tunnel in the ceiling to dramatically brighten the room and highlight the stunning new tile installation. We wish these clients many wonderful years enjoying this home with their family!
 Piperbear Designs
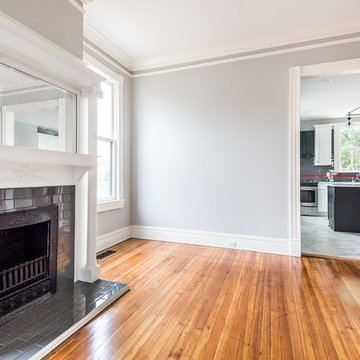
Located in Church Hill, Richmond’s oldest neighborhood, this very early 1900s Victorian had tons of historical details, but the house itself had been neglected (badly!). The home had two major renovation periods – one in 1950’s, and then again in the 1980s’s, which covered over or disrupted the original aesthetics of the house (think open ductwork, framing and drywall obscuring the beautiful mantels and moldings, and the hot water heater taking up valuable kitchen space). Our Piperbear team had to “undo” much before we could tackle the restoration of the historical features, while at the same time modernizing the layout.



 Defender Steel Door Co.
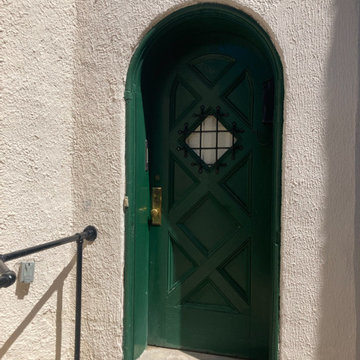
Here is the entrance prior to installation of the custom built security storm door. We think the new security storm door compliments the home's style perfectly and adds energy efficiency and security for the homeowner.
 TLC Flooring the Boutique
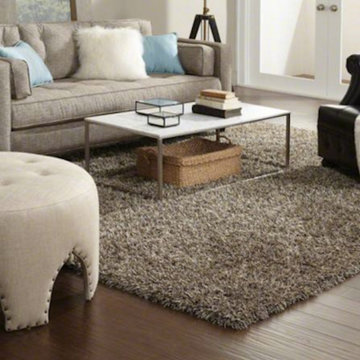
Inspiration for a mid-sized transitional enclosed dark wood floor and brown floor living room remodel in Las Vegas with white walls, no fireplace and no tv
30