
Search results for "Mailing" in Home Design Ideas

 David's Flooring
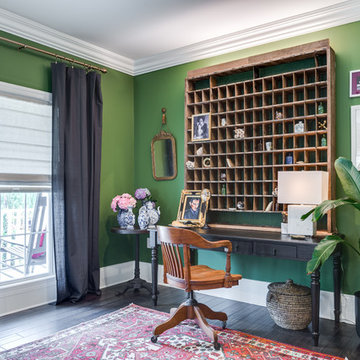
Home office - mid-sized traditional freestanding desk dark wood floor and brown floor home office idea in Bridgeport with green walls

Find the right local pro for your project

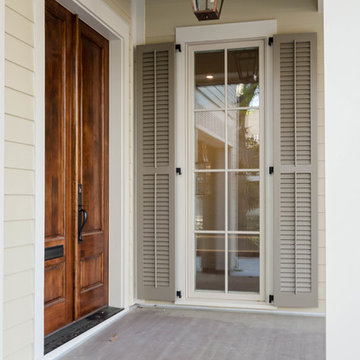
 Jefferson Door Company
Jefferson Door supplied:
Windows: Integrity from Marvin Windows and Doors Ultrex (fiberglass) windows with wood primed interiors.
Exterior Doors: Buffelen wood doors.
Interior Doors: Masonite with plantation casing
Crown Moulding: 7" cove
Door Hardware: EMTEK
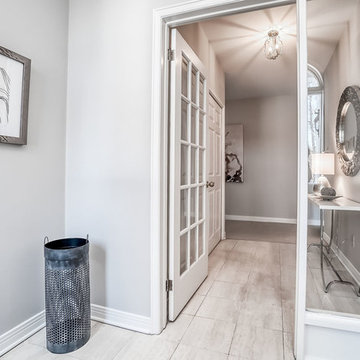
 Across Ottawa Home Staging & Interiors
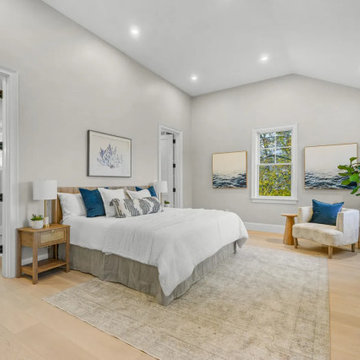
Welcome to one of the most prestigious addresses in Rockliffe. While the exterior frontage looks narrow, it is surprising spacious on the inside. Being anxious to view the space, the interior was disappointingly dated. Clearly a home that was well loved, but never maintained. Renovations were not in the budget, so with fresh paint and a new look, we truly transformed this property into an up and coming space. Simply lovely with an outstanding view of the pond!

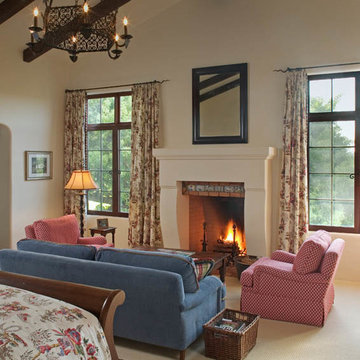
 Ross Thiele & Son
Large elegant master carpeted and beige floor bedroom photo in San Diego with beige walls, a standard fireplace and a wood fireplace surround


 Nancy the Stager & Redesigner
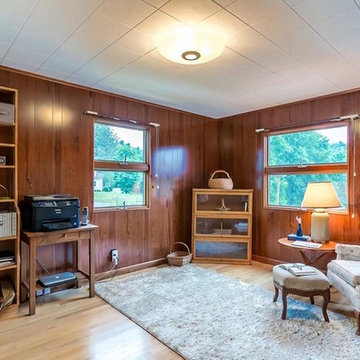
Example of a mid-sized mountain style enclosed light wood floor and beige floor living room design in Bridgeport with brown walls
 J. S. Perry & Co., Inc.
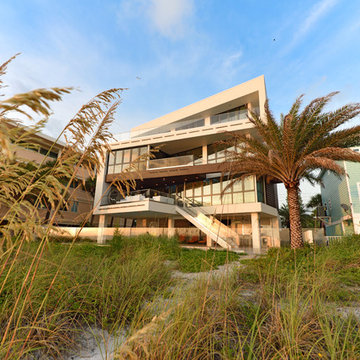
If there is a God of architecture he was smiling when this large oceanfront contemporary home was conceived in built.
Located in Treasure Island, The Sand Castle Capital of the world, our modern, majestic masterpiece is a turtle friendly beacon of beauty and brilliance. This award-winning home design includes a three-story glass staircase, six sets of folding glass window walls to the ocean, custom artistic lighting and custom cabinetry and millwork galore. What an inspiration it has been for JS. Company to be selected to build this exceptional one-of-a-kind luxury home.
Contemporary, Tampa Flordia
DSA
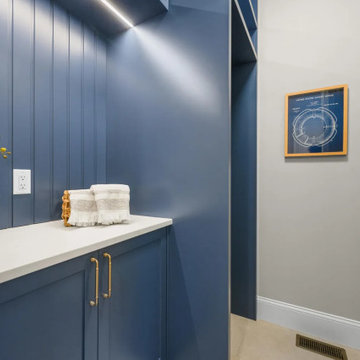
 Denny R Painting
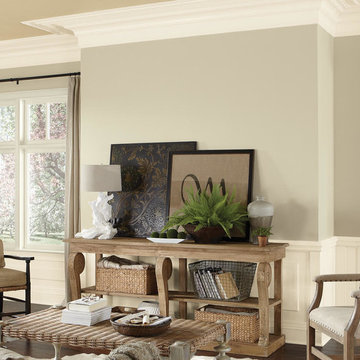
Inspiration for a mid-sized transitional formal and enclosed dark wood floor and brown floor living room remodel in Cincinnati with beige walls, no fireplace and no tv
 The Stucco Doctors
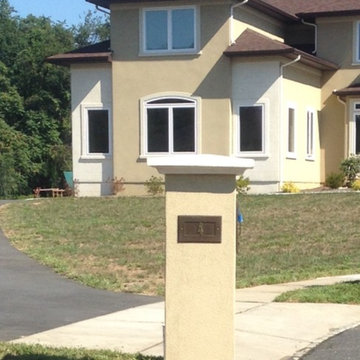
Installed and Built by Stucco Doctor 908-451-6256
Example of an exterior home design in New York
Example of an exterior home design in New York
 Piperbear Designs

Located in Church Hill, Richmond’s oldest neighborhood, this very early 1900s Victorian had tons of historical details, but the house itself had been neglected (badly!). The home had two major renovation periods – one in 1950’s, and then again in the 1980s’s, which covered over or disrupted the original aesthetics of the house (think open ductwork, framing and drywall obscuring the beautiful mantels and moldings, and the hot water heater taking up valuable kitchen space). Our Piperbear team had to “undo” much before we could tackle the restoration of the historical features, while at the same time modernizing the layout.
 Kevin Mason, Architect
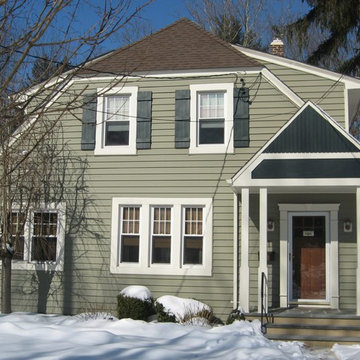
SIZED TO MATCH THE CLIPPED GABLE, a new portico shelters the front door and weather-beaten mailbox of this Craftsman cottage. VERTICAL SIDING in its gable adds texture repeated in new board and batten shutters, a simple enhancement Plain SQUARE POSTS are dressed up with tall "cuffs" on the bottom. BLUESTONE PAVING on the stucco stoop helps make the portico look original to the 1920's house.
 Tracy Tesmer Design Remodeling

In this Mallard Walk remodel, the whole main level was remodeled to create an open concept floor plan allowing much more space and light throughout. In combination with the new layout - new paint, flooring, cabinets, countertops, lighting and appliances were added to refresh and make the space look completely brand new.
33