
Search results for "Mailing" in Home Design Ideas
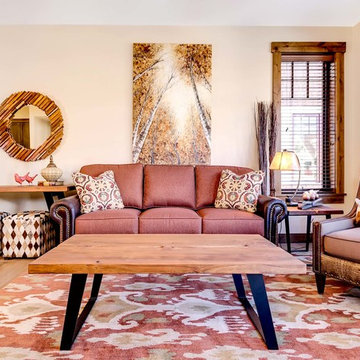
Mountain style medium tone wood floor living room photo in Denver with yellow walls, no fireplace and no tv
 Theo and Isabella Design Group
Photos by Lori Hamilton
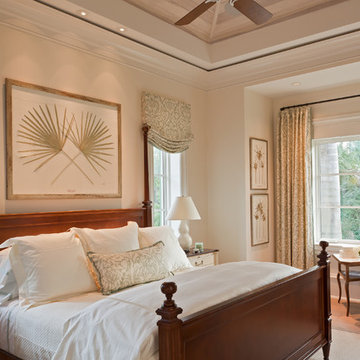
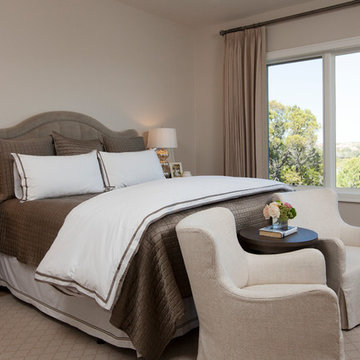
Elegant master bedroom photo in Boston with beige walls
Elegant master bedroom photo in Boston with beige walls


Find the right local pro for your project

 Renaissance Homes
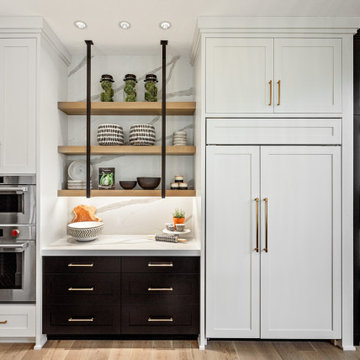
Inspiration for a farmhouse light wood floor kitchen remodel in Portland with shaker cabinets, white cabinets, white backsplash, stone slab backsplash, paneled appliances and white countertops
 Lily + Luxe Design Co
Design By Lily + Luxe Design Co Photography By Chris Luker
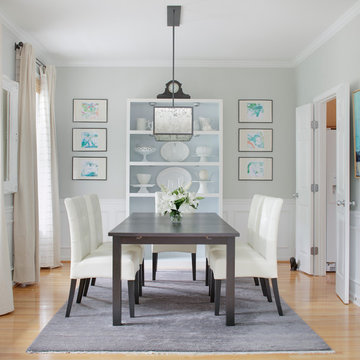
Example of a beach style light wood floor dining room design in Raleigh with gray walls
Example of a beach style light wood floor dining room design in Raleigh with gray walls

 Keri Murray Architecture
This cozy home office features a rich leather sofa, built-in bookshelves, and stylish decor. Perfect for work or relaxation, the space combines comfort and elegance.

 Leger Wanaselja Architecture
Emily Hagopian, Leger Wanaselja Architecture
Inspiration for a contemporary full sun rooftop landscaping in San Francisco.
Inspiration for a contemporary full sun rooftop landscaping in San Francisco.
 Lambright Design Group

The open riser steel and wood custom stair is just off the entry.
Minimalist wooden u-shaped open and metal railing staircase photo in Seattle
Minimalist wooden u-shaped open and metal railing staircase photo in Seattle
 Emily Pertzborn Interiors

architectural digest, classic design, cool new york homes, cottage core. country home, florals, french country, historic home, pale pink, vintage home, vintage style
 Infusion Furniture
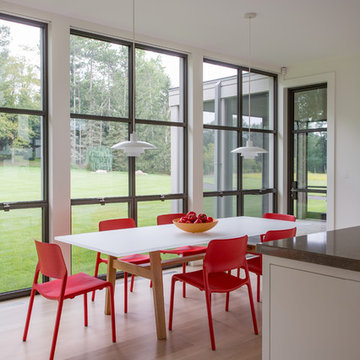
Enclosed dining room - contemporary light wood floor enclosed dining room idea in Boston with white walls
 Rivers Spencer

Transitional dark wood floor, brown floor and coffered ceiling family room photo in New Orleans with white walls, no fireplace and a wall-mounted tv
 MILIEU
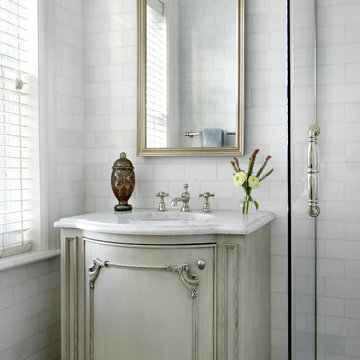
A custom designed vanity adds a unique touch to this guest bathroom.
Photography: Tony Soluri
Bathroom - mid-sized traditional white tile bathroom idea in Chicago with recessed-panel cabinets
Bathroom - mid-sized traditional white tile bathroom idea in Chicago with recessed-panel cabinets
 down2earth Interior Design, LLC.
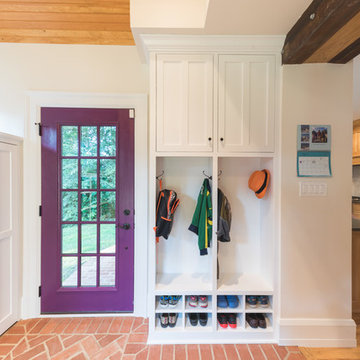
Is your closet busting at the seams? Or do you perhaps have no closet at all? Time to consider adding a mudroom to your house. Mudrooms are a popular interior design trend these days, and for good reason - they can house far more than a simple coat closet can. They can serve as a family command center for kids' school flyers and menus, for backpacks and shoes, for art supplies and sports equipment. Some mudrooms contain a laundry area, and some contain a mail station. Some mudrooms serve as a home base for a dog or a cat, with easy to clean, low maintenance building materials. A mudroom may consist of custom built-ins, or may simply be a corner of an existing room with pulled some clever, freestanding furniture, hooks, or shelves to house your most essential mudroom items.
Whatever your storage needs, extensive or streamlined, carving out a mudroom area can keep the whole family more organized. And, being more organized saves you stress and countless hours that would otherwise be spent searching for misplaced items.
While we love to design mudroom niches, a full mudroom interior design allows us to do what we do best here at Down2Earth Interior Design: elevate a space that is primarily driven by pragmatic requirements into a space that is also beautiful to look at and comfortable to occupy. I find myself voluntarily taking phone calls while sitting on the bench of my mudroom, simply because it's a comfortable place to be. My kids do their homework in the mudroom sometimes. My cat loves to curl up on sweatshirts temporarily left on the bench, or cuddle up in boxes on their way out to the recycling bins, just outside the door. Designing a custom mudroom for our family has elevated our lifestyle in so many ways, and I look forward to the opportunity to help make your mudroom design dreams a reality as well.
Photos by Ryan Macchione
 User
UserPhotography by Ann Hiner

Inspiration for a contemporary l-shaped light wood floor and beige floor open concept kitchen remodel in Austin with an undermount sink, flat-panel cabinets, brown cabinets, black backsplash, stainless steel appliances and an island
Inspiration for a contemporary l-shaped light wood floor and beige floor open concept kitchen remodel in Austin with an undermount sink, flat-panel cabinets, brown cabinets, black backsplash, stainless steel appliances and an island
 Croma Design Inc.
Donna Griffith http://www.donnagriffith.com/

Example of a small classic gray floor entryway design in Toronto with red walls and a black front door
Example of a small classic gray floor entryway design in Toronto with red walls and a black front door
 Susan Diana Harris Interior Design
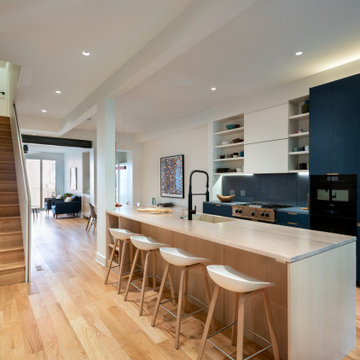
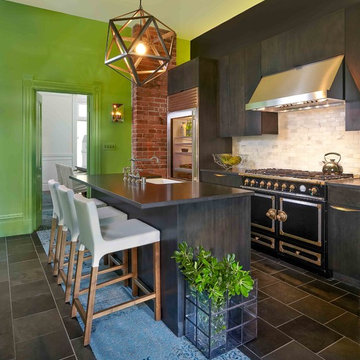
Kitchen - transitional galley kitchen idea in Los Angeles with flat-panel cabinets, dark wood cabinets, white backsplash, black appliances and an island
62