
Search results for "Mailing" in Home Design Ideas

 Refined Interiors
Photo: Nick Klein © 2022 Houzz
Mid-sized transitional light wood floor and beige floor single front door photo in San Francisco with blue walls and a white front door
Mid-sized transitional light wood floor and beige floor single front door photo in San Francisco with blue walls and a white front door

 User
UserFront entry in to the home and the Great Room open floor plan / Interior Designer - Tate Studio / Builder - Peak Ventures - Glen Ernst
©ThompsonPhotographic.com 2018
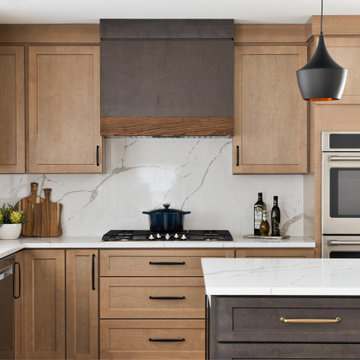
 Kingston Design Remodeling
Kitchen - transitional l-shaped kitchen idea in DC Metro with an undermount sink, shaker cabinets, medium tone wood cabinets, white backsplash, stainless steel appliances, an island and white countertops
Find the right local pro for your project

 Cypress Homes, Inc.
Inspiration for a mid-sized craftsman u-shaped vinyl floor eat-in kitchen remodel in Other with a drop-in sink, shaker cabinets, white cabinets, laminate countertops, stainless steel appliances and an island




 Rob Bowen Design Group
Inspiration for a large contemporary living room remodel in Tampa with gray walls
 IRONCREST HOMES
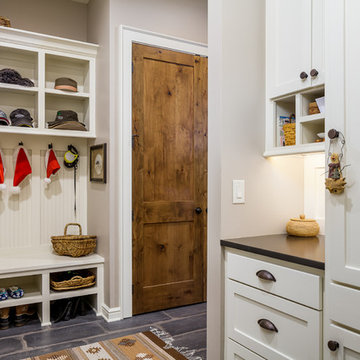
Example of a transitional gray floor entryway design in Other with gray walls and a medium wood front door
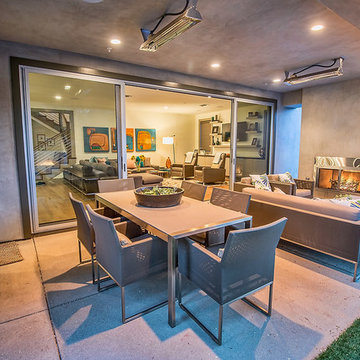
 Structure
Builder, Structure Home, worked with Photographer: Latham Architecture to take professional photographs of a #custom #home in #Cheviot Hills, CA. This California Contemporary #customhome is a 3,476 square foot two-story home. Architecture is by Karen Putman of P2 Design and Interior Design is by Jill Wolff Interior Design. Be sure to look for this home featured in one of our 2014 Quarterly Newsletters. Join our mailing list: info@structurehome.com. #LosAngeles #LosAngelesCustom #CheviotHills #CA #CAcustom
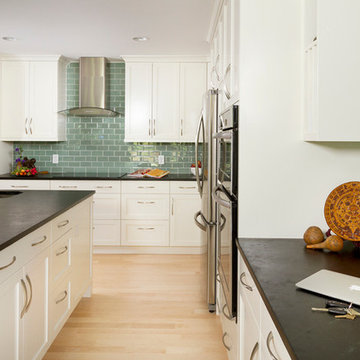
 Anchor Builders
Built with care by Anchor Builders.
Photos by Seth Benn Photography.
Eat-in kitchen - traditional u-shaped eat-in kitchen idea in Minneapolis with an undermount sink, shaker cabinets, white cabinets, soapstone countertops, green backsplash, glass tile backsplash and stainless steel appliances
Eat-in kitchen - traditional u-shaped eat-in kitchen idea in Minneapolis with an undermount sink, shaker cabinets, white cabinets, soapstone countertops, green backsplash, glass tile backsplash and stainless steel appliances
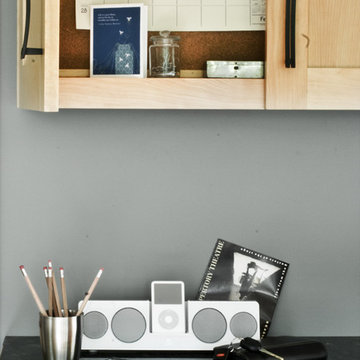
 HAVEN design+building llc
 The calendar cabinet and mail sorting area near the garage entry door is a convenient way to organize and have a spot to drop keys. This custom Birch kitchen was made from locally sourced hardwood.
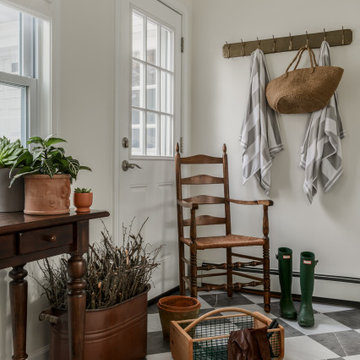

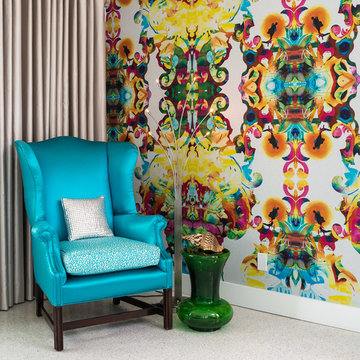

 Kreitinger Design

Sun Porch alive with tropical colors, furnished with 40's retro rattan and garden antiques. Bold colors keep things bright year round. Over- scale botanical floral print adds to garden vibe. Antique iron urn and pedestal hols a floral arrangement echoing the tropical colors. The vivid stripe was mitered on the top surface to create a box effect.
 Linda Jaquez Architectural Photography
© Linda Jaquez

Living room - mediterranean formal and enclosed dark wood floor living room idea in New York with white walls
Living room - mediterranean formal and enclosed dark wood floor living room idea in New York with white walls


 Coco Maison Design
We planned a thoughtful redesign of this beautiful home while retaining many of the existing features. We wanted this house to feel the immediacy of its environment. So we carried the exterior front entry style into the interiors, too, as a way to bring the beautiful outdoors in. In addition, we added patios to all the bedrooms to make them feel much bigger. Luckily for us, our temperate California climate makes it possible for the patios to be used consistently throughout the year.
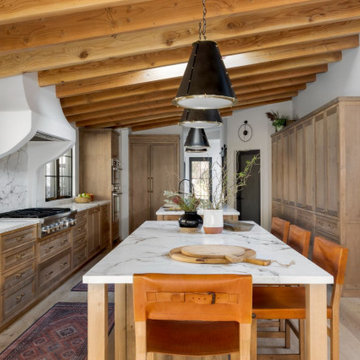
The original kitchen design did not have exposed beams, but we decided to replicate the motif of the 30" living room beams in the kitchen as well, making it one of our favorite details of the house. To make the kitchen more functional, we added a second island allowing us to separate kitchen tasks. The sink island works as a food prep area, and the bar island is for mail, crafts, and quick snacks.
We designed the primary bedroom as a relaxation sanctuary – something we highly recommend to all parents. It features some of our favorite things: a cognac leather reading chair next to a fireplace, Scottish plaid fabrics, a vegetable dye rug, art from our favorite cities, and goofy portraits of the kids.
---
Project designed by Courtney Thomas Design in La Cañada. Serving Pasadena, Glendale, Monrovia, San Marino, Sierra Madre, South Pasadena, and Altadena.
For more about Courtney Thomas Design, see here: https://www.courtneythomasdesign.com/
To learn more about this project, see here:
https://www.courtneythomasdesign.com/portfolio/functional-ranch-house-design/


64