
Search results for "Main acceptable" in Home Design Ideas
 Astro Design Inc.

This old tiny kitchen now boasts big space, ideal for a small family or a bigger gathering. It's main feature is the customized black metal frame that hangs from the ceiling providing support for two natural maple butcher block shevles, but also divides the two rooms. A downdraft vent compliments the functionality and aesthetic of this installation.
The kitchen counters encroach into the dining room, providing more under counter storage. The concept of a proportionately larger peninsula allows more working and entertaining surface. The weightiness of the counters was balanced by the wall of tall cabinets. These cabinets provide most of the kitchen storage and boast an appliance garage, deep pantry and a clever lemans system for the corner storage.
Design: Astro Design Centre, Ottawa Canada
Photos: Doublespace Photography
 McKee & Company

Inspiration for a modern master white tile and subway tile beige floor walk-in shower remodel in Orange County with flat-panel cabinets, dark wood cabinets, an undermount tub, white walls, an undermount sink and a hinged shower door
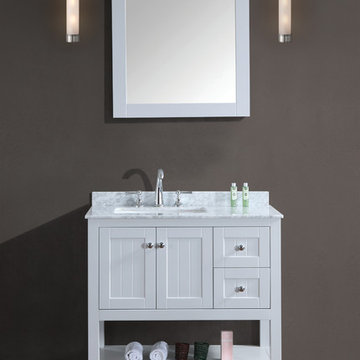
Bathroom - small contemporary 3/4 bathroom idea in Orange County with shaker cabinets, dark wood cabinets and marble countertops
Find the right local pro for your project
 Ed Sossich at Main Line Kitchen Design
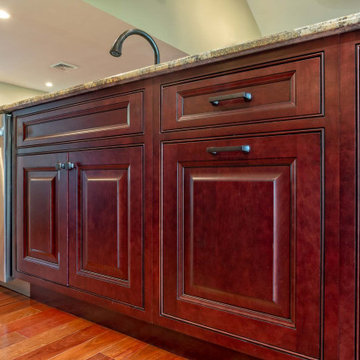
Example of an arts and crafts home design design in Philadelphia
 kenneyd
KenneyD,
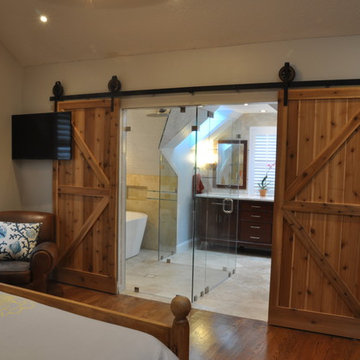
Master addition/ remodel
I converted our square, cathedral ceiling, bonus room with a gable into a new master bedroom.
The main room has only one skylight and one window, but it lacks an acceptable exterior walls to add a window. To solve this meant a large opening to the bathroom, which now has 2 windows and 2 skylgihts. This required a unique design which incorporated a large wetroom, a peak-a-boo shower, large vanity and a watercloset.

 kenneyd
KenneyD,
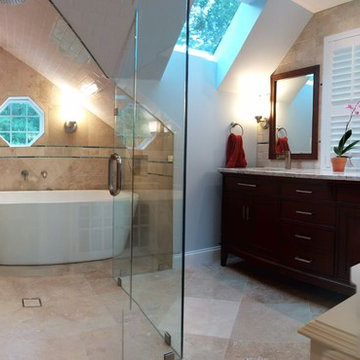
Master addition/ remodel
I converted our square, cathedral ceiling, bonus room with a gable into a new master bedroom.
The main room has only one skylight and one window, but it lacks an acceptable exterior walls to add a window. To solve this meant a large opening to the bathroom, which now has 2 windows and 2 skylgihts. This required a unique design which incorporated a large wetroom, a peak-a-boo shower, large vanity and a watercloset.


 kenneyd
KenneyD,
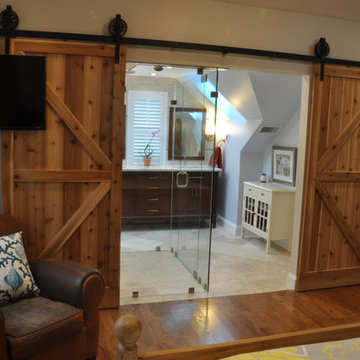
Master addition/ remodel
I converted our square, cathedral ceiling, bonus room with a gable into a new master bedroom.
The main room has only one skylight and one window, but it lacks an acceptable exterior walls to add a window. To solve this meant a large opening to the bathroom, which now has 2 windows and 2 skylgihts. This required a unique design which incorporated a large wetroom, a peak-a-boo shower, large vanity and a watercloset.

 Allen's Fine Woodworking, Inc.
This kitchen is a prime example of beautifully designed functionality. From the spacious maple butcher block island & eating bar to the roll-up pass through window for outdoor entertaining, the space can handle whatever situation the owners throw at it. The Espresso stain on these Medallion cabinets of Cherry wood really anchors the whimsy of the yellow bar stools and the ginger-tone checkerboard Marmoleum floor. Cabinets designed and installed by Allen's Fine Woodworking Cabinetry and Design, Hood River, OR.
Photos by Zach Luellen Photography LLC

 Andrew Grossman Landscape Design

Front entry with brick walkway bordered by liriope, clipped boxwood , Japanese maples, cotoneaster and flowering shrubs adjoining cobble and peastone driveway.


 kenneyd
KenneyD,
Master addition/ remodel

I converted our square, cathedral ceiling, bonus room with a gable into a new master bedroom.
The main room has only one skylight and one window, but it lacks an acceptable exterior walls to add a window. To solve this meant a large opening to the bathroom, which now has 2 windows and 2 skylgihts. This required a unique design which incorporated a large wetroom, a peak-a-boo shower, large vanity and a watercloset.

 kenneyd
KenneyD,
Master addition/ remodel
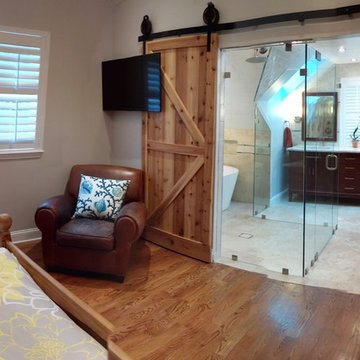
I converted our square, cathedral ceiling, bonus room with a gable into a new master bedroom.
The main room has only one skylight and one window, but it lacks an acceptable exterior walls to add a window. To solve this meant a large opening to the bathroom, which now has 2 windows and 2 skylgihts. This required a unique design which incorporated a large wetroom, a peak-a-boo shower, large vanity and a watercloset.
 Visbeen Architects
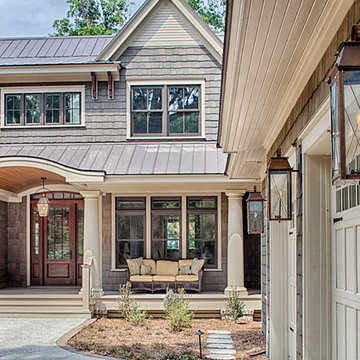
With porches on every side, the “Georgetown” is designed for enjoying the natural surroundings. The main level of the home is characterized by wide open spaces, with connected kitchen, dining, and living areas, all leading onto the various outdoor patios. The main floor master bedroom occupies one entire wing of the home, along with an additional bedroom suite. The upper level features two bedroom suites and a bunk room, with space over the detached garage providing a private guest suite.

 Rudloff Custom Builders
We renovated the exterior and the 4-car garage of this colonial, New England-style estate in Haverford, PA. The 3-story main house has white, western red cedar siding and a green roof. The detached, 4-car garage also functions as a gentleman’s workshop. Originally, that building was two separate structures. The challenge was to create one building with a cohesive look that fit with the main house’s New England style. Challenge accepted! We started by building a breezeway to connect the two structures. The new building’s exterior mimics that of the main house’s siding, stone and roof, and has copper downspouts and gutters. The stone exterior has a German shmear finish to make the stone look as old as the stone on the house. The workshop portion features mahogany, carriage style doors. The workshop floors are reclaimed Belgian block brick.
RUDLOFF Custom Builders has won Best of Houzz for Customer Service in 2014, 2015 2016 and 2017. We also were voted Best of Design in 2016, 2017 and 2018, which only 2% of professionals receive. Rudloff Custom Builders has been featured on Houzz in their Kitchen of the Week, What to Know About Using Reclaimed Wood in the Kitchen as well as included in their Bathroom WorkBook article. We are a full service, certified remodeling company that covers all of the Philadelphia suburban area. This business, like most others, developed from a friendship of young entrepreneurs who wanted to make a difference in their clients’ lives, one household at a time. This relationship between partners is much more than a friendship. Edward and Stephen Rudloff are brothers who have renovated and built custom homes together paying close attention to detail. They are carpenters by trade and understand concept and execution. RUDLOFF CUSTOM BUILDERS will provide services for you with the highest level of professionalism, quality, detail, punctuality and craftsmanship, every step of the way along our journey together.
Specializing in residential construction allows us to connect with our clients early in the design phase to ensure that every detail is captured as you imagined. One stop shopping is essentially what you will receive with RUDLOFF CUSTOM BUILDERS from design of your project to the construction of your dreams, executed by on-site project managers and skilled craftsmen. Our concept: envision our client’s ideas and make them a reality. Our mission: CREATING LIFETIME RELATIONSHIPS BUILT ON TRUST AND INTEGRITY.
Photo Credit: JMB Photoworks
 Rod Sidley Architects
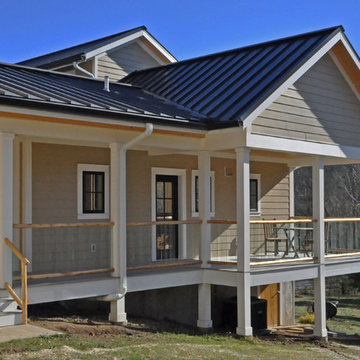
Deck Handrail of round hand peeled cedar poles purchased from a lumber yard in Maine and shipped to the site. Poles were routed by the carpenter on site to accept the tempered glass baluster panels commercially available.

 Lenox House Design
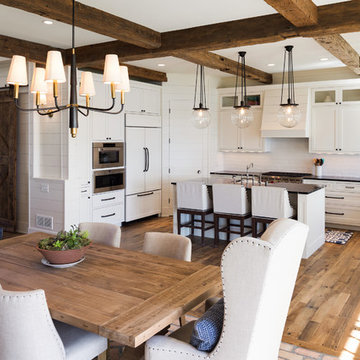
The Entire Main Level, Stairwell and Upper Level Hall are wrapped in Shiplap, Painted in Benjamin Moore White Dove. The Flooring, Beams, Mantel and Fireplace TV Doors are all reclaimed barnwood. The inset floor in the dining room is brick veneer. The dining chandelier is by Visual Comfort and Kitchen lighting by Rejuvenation. Kitchen cabinets are Benjamin Moore White Dove. Photo by Spacecrafting
 New Utopia Design Build
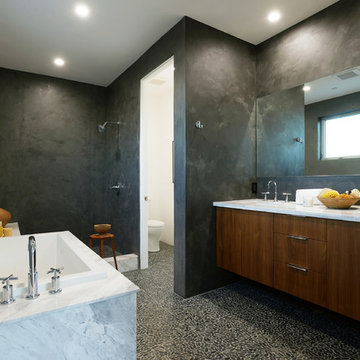
The master bathroom of the Waterloo residence features his and hers style sink, large soaking tub, a spacious shower and unique concert walls.
Example of a trendy open shower design in Los Angeles
Example of a trendy open shower design in Los Angeles
 Topnotch Design Studio
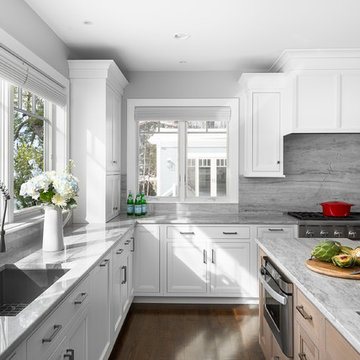
Major renovation and addition to a 1980's colonial home creates a lakeside retreat that comfortably serves the evolving needs of a multi generational family.
4