
Search results for "Main acceptable" in Home Design Ideas



 LLG Residential Design LLC
Looking for a nice clean crown molding, but what something different? These homeowners did just that with a simple clean flat molding applied to the wall and ceiling to create this look.
 Alair Homes Plano

Alcove bathtub - mid-sized transitional 3/4 gray tile and subway tile porcelain tile alcove bathtub idea in Dallas with an undermount sink, raised-panel cabinets, white cabinets, solid surface countertops, a two-piece toilet and gray walls
Find the right local pro for your project
 Jamie Tamanaha with Florcraft Carpet One
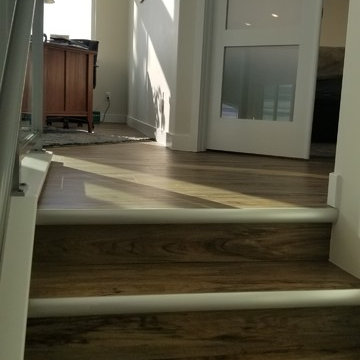
The Main Flooring for this Mountain Modern project was a Wood Look Luxury Vinyl Plank that had Metal Accents to bring a unique element to this Hillside Home. This was complimented with Concrete Look, Medium Textured Tile, at the main entryways to minimize slippage and accept potential girt brought into the home.
 Sangiolo Associates, Architecture
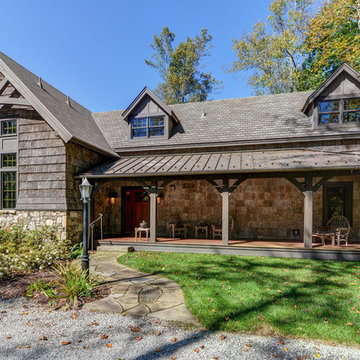
Example of a mountain style brown one-story gable roof design in Boston
 Gayle Berkey Architects
Nita Torrey Photography www.lightbendimages.com

Inspiration for a french country dark wood floor living room remodel in Denver with gray walls, a standard fireplace, a stone fireplace and a media wall
Inspiration for a french country dark wood floor living room remodel in Denver with gray walls, a standard fireplace, a stone fireplace and a media wall
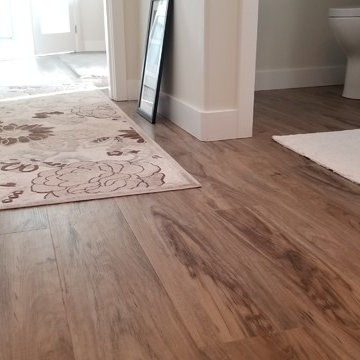 Jamie Tamanaha with Florcraft Carpet One
The Main Flooring for this Mountain Modern project was a Wood Look Luxury Vinyl Plank that had Metal Accents to bring a unique element to this Hillside Home. This was complimented with Concrete Look, Medium Textured Tile, at the main entryways to minimize slippage and accept potential girt brought into the home.


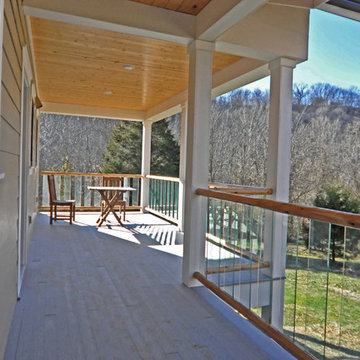
 Rod Sidley Architects
Deck Handrail of round hand peeled cedar poles purchased from a lumber yard in Maine and shipped to the site. Poles were routed by the carpenter on site to accept the tempered glass baluster panels commercially available.
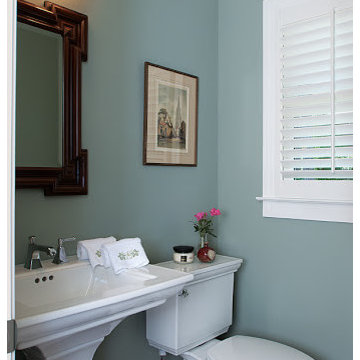
 John Rogers Renovations
The re-purposing of the mudroom space also allows for the creation of this simple yet elegant powder room space, also located off the nook area. Previously the homeowners allowed guests to access the master bath since there was no other main floor bath. This new powder room makes everyone more at ease.
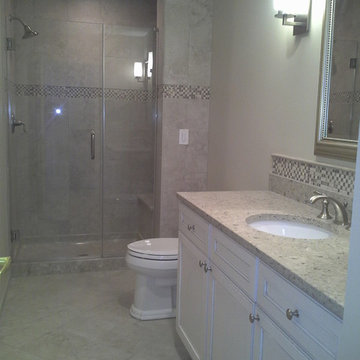
 Lang's Kitchen & Bath
Elegant bathroom designs are not reserved only for your main master bath. This guest bathroom design installed at a shore home is a sleek traditional style bath featuring paint and glaze cabinets, a frameless door shower with a built in storage niche and seat. The Silestone countertop is offset by a decorative mirror and a mosaic tile design above the backsplash. Your family and friends will feel right at home in this guest bathroom!
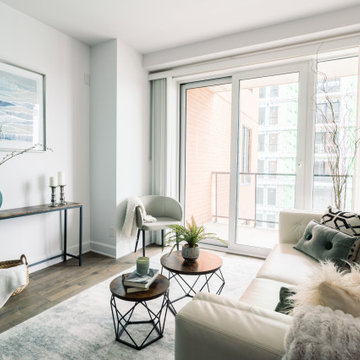
 Distingo Home Staging
Valorisation d'un condo vacant en vue de la vente. Home staging clé en main réalisé par DISTINGO. Sélection de meubles et d'accessoires pour plaire au premier regard.
Offre acceptée en 3 jours.
Staging a vacant condo for sale. Turnkey home staging by DISTINGO. Selection of furniture and accessories to please at first glance.
Offer accepted in 3 days.
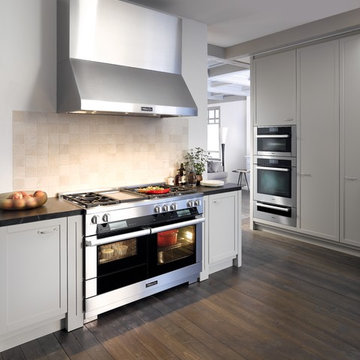


 Field Architecture
Set amongst a splendid display of forty-one oaks, the design for this family residence demanded an intimate knowledge and respectful acceptance of the trees as the indigenous inhabitants of the space. Crafted from this symbiotic relationship, the architecture found natural placement in the beautiful spaces between the forty-one, acknowledging their presence and pedagogy. Conceived as a series of interconnected pavilions, the home hovers slightly above the native grasslands as it settles down amongst the oaks. Broad overhanging flat plate roofs cantilever out, connecting indoor living space to the nature beyond. Large windows are strategically placed to capture views of particularly well-sculptured trees, and enhance the connection of the grove and the home to the valley surround.

 MRF Construction, Inc.

For the four legged family members, the island has a doggie café feeding station (complete with granite countertop and stainless steel bowls at their height), roll out bins for dog and cat food storage, and drawers for leashes, collars and treats with dog shaped knobs. A dog door was also installed.
 Crescent Builds
Photo by Ross Anania

Urban single-wall medium tone wood floor eat-in kitchen photo in Seattle with an undermount sink, flat-panel cabinets, medium tone wood cabinets and stainless steel appliances
Urban single-wall medium tone wood floor eat-in kitchen photo in Seattle with an undermount sink, flat-panel cabinets, medium tone wood cabinets and stainless steel appliances
 Fawn Galli Interior Design

Family room - eclectic medium tone wood floor and brown floor family room idea in New York with white walls



 Progressive Design Build
The Challenge
This beautiful waterfront home was begging for an update. Our clients wanted a contemporary design with modern finishes. They craved improved functionality in the kitchen, hardwood flooring in the living areas, and a spacious walk-in closet in the master bathroom. With two children in school, our clients also needed the project completed during their summer vacation – leaving a slim 90 days for the entire remodel. Could we do it? …Challenge accepted!
Our Solution
With their active summer travel schedule, our clients elected to vacate their home for the duration of the project. This was ideal for the intrusive nature of the scope of work.
In preparation, our design team created a project plan to suit our client’s needs. With such a clear timeline, we were able to select and order long-lead items in plenty of time for the project start date.
In the kitchen, we rearranged the layout to provide superior ventilation for the cooktop on the exterior wall. We added two large storage cabinets with glass doors, accented by a sleek mosaic backsplash of glass tile. We also incorporated a large contemporary waterfall island into the room. With seating at one end, the island provides both increased functionality and an eye-catching focal point for the center of the room. On the interior wall of the kitchen, we maximized storage with a wall of built-in cabinetry – complete with pullout pantry cabinets, a double oven, and a large stainless refrigerator.

Our clients wisely chose rich, dark-colored wood flooring to add warmth to the contemporary design. After installing the flooring in the kitchen, we brought it into the main living areas as well. In the great room, we wrapped the existing gas fireplace in a neutral stack stone. The effect of the stone on the media and window wall is breathtaking.
In the master bathroom, we expanded the closet by pushing the wall back into the adjacent pass-through hallway. The new walk-in closet now includes an impressive closet organization system.
Returning to the master bathroom, we removed the single vanity and repositioned the toilet, allowing for a new, curb-less glass shower and a his-and-hers vanity. The entire vanity and shower wall is finished in white 12×24 porcelain tile. The vertical glass mosaic accent band and backlit floating mirrors add to the clean, modern style. To the left of the master bathroom entry, we even added a matching make-up area.
Finally, we installed a number of elegant enhancements in the remaining rooms. The clients chose a bronze metal relief accent wall as well as some colorful finishes and artwork for the entry and hallway.
Exceptional Results
Our clients were simply thrilled with the final product! Not only did they return from their summer vacation to a gorgeous home remodel, but we concluded the project a full week ahead of schedule. As a result, the family was able to move in sooner than planned, giving them plenty of time to acclimate to the renovated space before their kids returned to school. Ultimately, we provided the outstanding results and customer experience that our clients had been searching for.
“We met with many other contractors leading up to signing with Progressive Design Build. When we met Mike, we finally felt safe. We had heard so many horror stories about contractors! Progressive was the best move we could have made. They made our dream house become a reality. Vernon was in charge of our project and everything went better than we expected. Our project was completed earlier than expected, too. Our questions and concerns were dealt with quickly and professionally, the job site was always clean, and all subs were friendly and professional. We had a wonderful experience with Progressive Design Build. We’re so grateful we found them.” – The Mader Family
 Ed Hughey, Architect & Realtor
 http://dennisburnettphotography.com

Example of a mid-sized transitional backyard deck design in Austin with a roof extension
Example of a mid-sized transitional backyard deck design in Austin with a roof extension
 Rénovation Deschênes
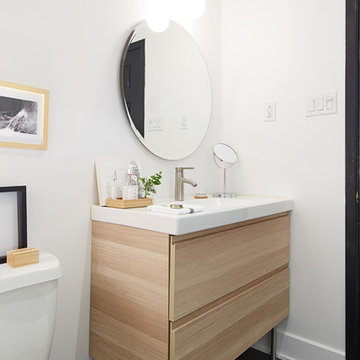
Example of a danish bathroom design in Montreal with a console sink, flat-panel cabinets, light wood cabinets and white walls
3