
Search results for "Main bedroom" in Home Design Ideas

 Living Stone Design + Build
A rustic modern bedroom featuring warm reclaimed wood accents, a cozy ambiance, and large windows that invite natural light and mountain views, creating a relaxing and sustainable retreat in this organic mountain home.



 Flegel's Construction Co., Inc.
A master suite was recreated when the master bath was enlarged. Updates in the master bedroom include all new baseboards, trims and doors. New du chateau, heated flooring. Installed all new, modern lighting
Bruce Damonte Photography
Find the right local pro for your project
 Arciform
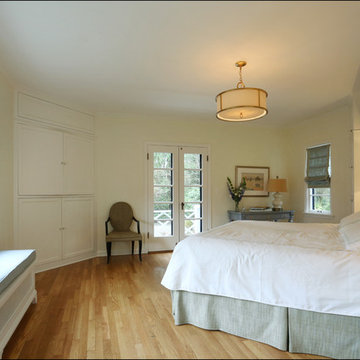
The main bedroom now has a luxurious feel with custom built-ins and light, and a cool-toned palette. Design by Chelly Wentworth. Photo by Photo Art Portraits.

 Arciform

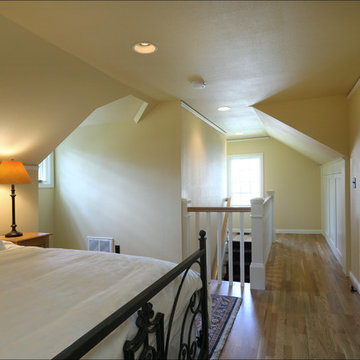
Attic main suite in a sunny yellow hides plenty of storage just out of sight in the built in shelving tucked under the knee of the roof. Designed by Chelly Wentworth. Photos by Photo Art Portraits

 Lindye Galloway Interiors
Chad Mellon Photographer
Example of a large beach style master medium tone wood floor and brown floor bedroom design in Orange County with beige walls and no fireplace
Example of a large beach style master medium tone wood floor and brown floor bedroom design in Orange County with beige walls and no fireplace

Sponsored
Delaware, OH

Buckeye Basements, Inc.
Central Ohio's Basement Finishing ExpertsBest Of Houzz '13-'21
 Woodhull

This Maine-coast home was custom designed with breathtaking ocean views from the master bedroom in mind.
Example of a beach style master medium tone wood floor bedroom design in Portland Maine with beige walls
Example of a beach style master medium tone wood floor bedroom design in Portland Maine with beige walls

 Paper Moon Painting
In this lovely, luxurious master bedroom, we installed the headboard wallpaper with a white and gold pattern, and painted the walls and trim in a fresh soft white. Gold accents tie everything together!

 BC&J Architecture
The Back Bay House is comprised of two main structures, a nocturnal wing and a daytime wing, joined by a glass gallery space. The daytime wing maintains an informal living arrangement that includes the dining space placed in an intimate alcove, a large country kitchen and relaxing seating area which opens to a classic covered porch and on to the water’s edge. The nocturnal wing houses three bedrooms. The master at the water side enjoys views and sounds of the wildlife and the shore while the two subordinate bedrooms soak in views of the garden and neighboring meadow.
To bookend the scale and mass of the house, a whimsical tower was included to the nocturnal wing. The tower accommodates flex space for a bunk room, office or studio space. Materials and detailing of this house are based on a classic cottage vernacular language found in these sorts of buildings constructed in pre-war north america and harken back to a simpler time and scale. Eastern white cedar shingles, white painted trim and moulding collectively add a layer of texture and richness not found in today’s lexicon of detail. The house is 1,628 sf plus a 228 sf tower and a detached, two car garage which employs massing, detail and scale to allow the main house to read as dominant but not overbearing.
Designed by BC&J Architecture.
 Laurel Wreath Homes
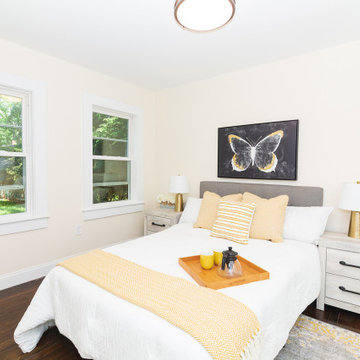
Modern farmhouse concept main bedroom. Refinished hardwoods to a rich, dark mocha. Added full closet (not pictured). Relocated window for backyard views. Full interior paint, new lighting. Staged for sale.

 Dan Nelson, Designs Northwest Architects
View to master bedroom. Photography by Lucas Henning.
Living room - coastal open concept living room idea in Seattle with white walls
Living room - coastal open concept living room idea in Seattle with white walls
 Arciform
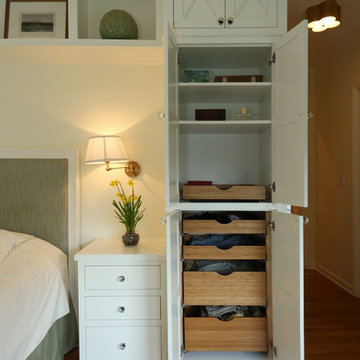
Pullout trays allow for easy access and maximum organization. Design by Chelly Wentworth. Photo by Photo Art Portraits.
Mid-sized elegant master light wood floor bedroom photo in Portland with beige walls and no fireplace
Mid-sized elegant master light wood floor bedroom photo in Portland with beige walls and no fireplace

Sponsored
Columbus, OH

Hope Restoration & General Contracting
Columbus Design-Build, Kitchen & Bath Remodeling, Historic Renovations

 MOKULUA High Performance Builder
Elegant medium tone wood floor walk-in closet photo in Hawaii with recessed-panel cabinets and white cabinets
 Arciform
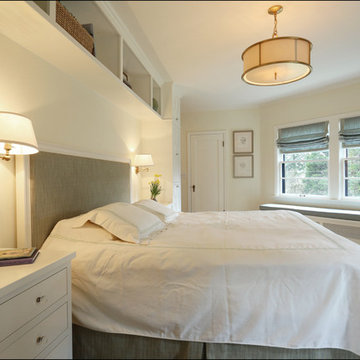
A custom built-in with nightstands frames the bed and gives the room a sense of luxury. Design by Chelly Wentworth. Photo by Photo Art Portraits.
Mid-sized elegant master light wood floor bedroom photo in Portland with beige walls and no fireplace
Mid-sized elegant master light wood floor bedroom photo in Portland with beige walls and no fireplace

 Anthony Wilder Design/Build, Inc.
Morgan Howarth
Bedroom - large coastal master light wood floor bedroom idea in DC Metro with blue walls and no fireplace
Bedroom - large coastal master light wood floor bedroom idea in DC Metro with blue walls and no fireplace

 Harwick Homes
Amber Frederiksen Photography
Bedroom - transitional master dark wood floor and brown floor bedroom idea in Miami with gray walls
Bedroom - transitional master dark wood floor and brown floor bedroom idea in Miami with gray walls




 Rachel Reider Interiors
Rare Brick Photography
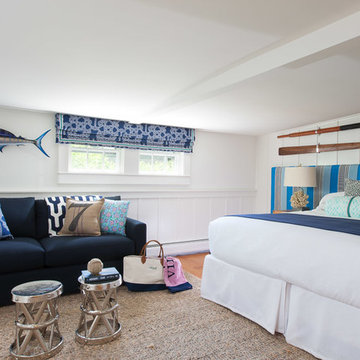
Bedroom - coastal light wood floor bedroom idea in Boston with white walls and no fireplace
Bedroom - coastal light wood floor bedroom idea in Boston with white walls and no fireplace

8